Property
390 14e Avenue
Senneterre - Ville, Abitibi-Témiscamingue J0Y2M0
Bungalow | MLS: 28703000
$339,000
Parking 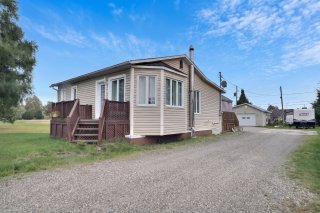 Frontage
 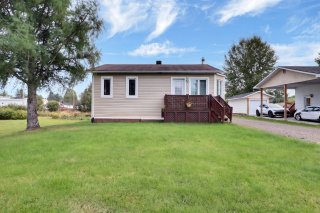 Frontage
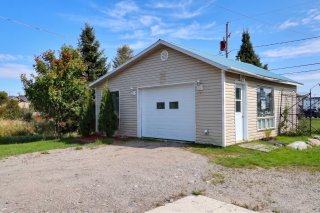
 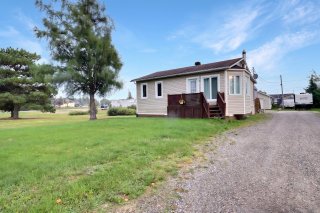 Garage
 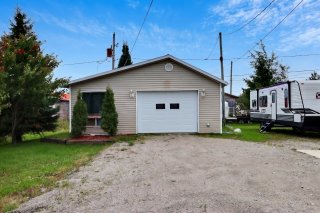 Garage
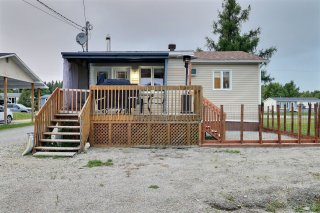
  Back facade
 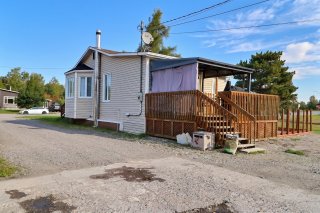 Exterior entrance
  Patio
Patio 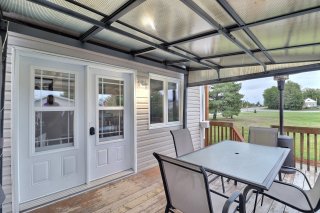 Patio
Patio 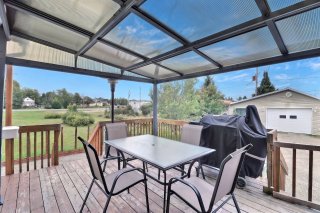 Hallway
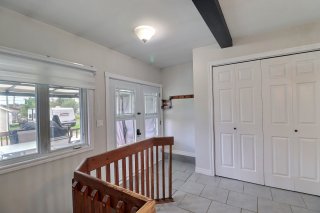
 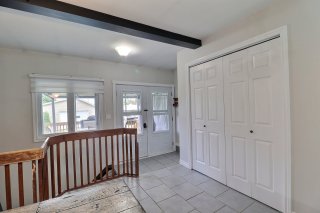 Hallway
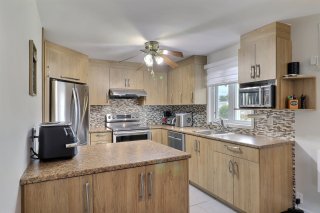
  Kitchen
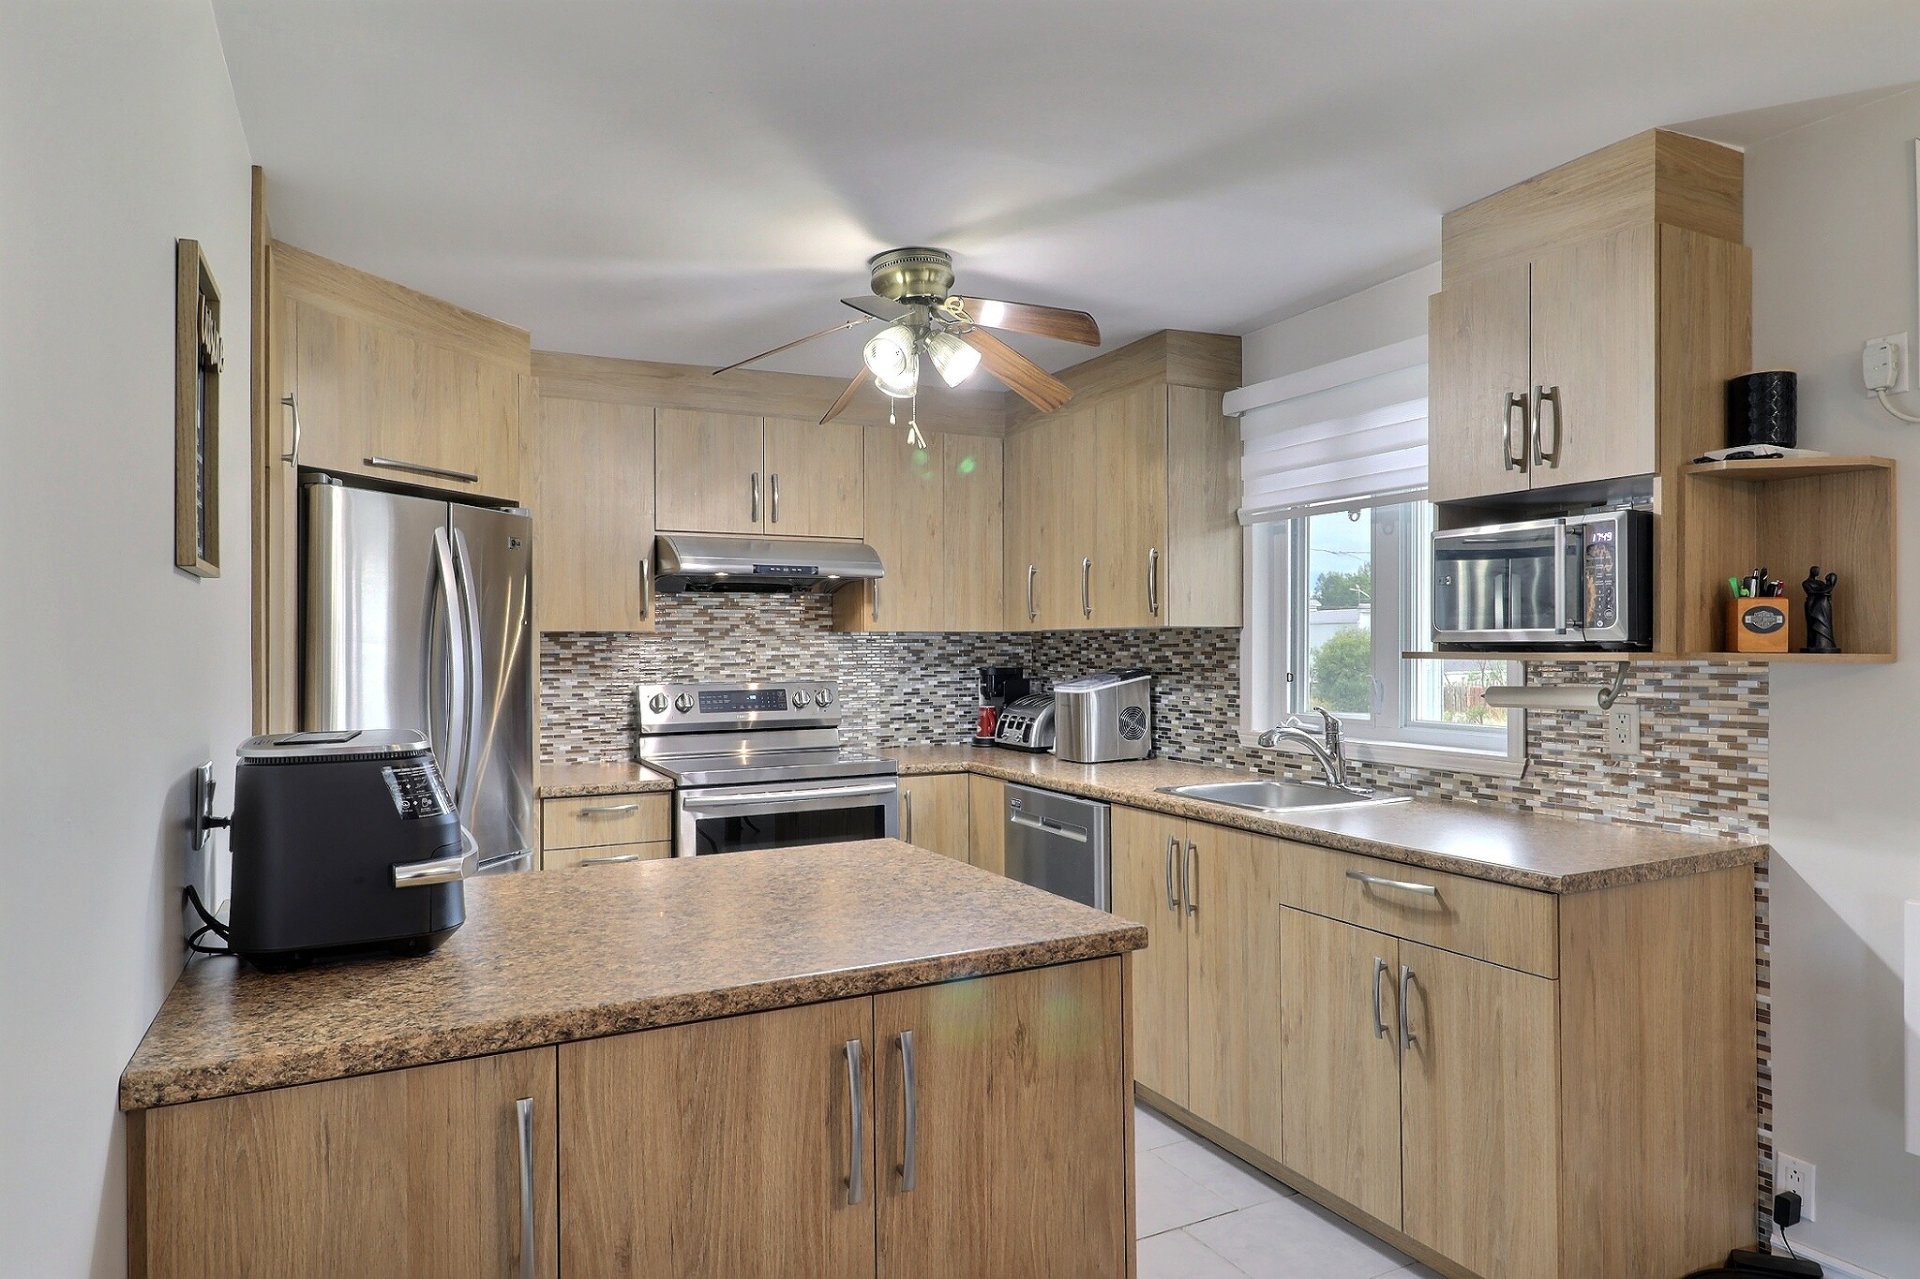
 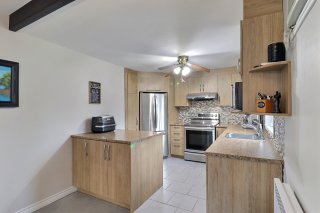 Kitchen
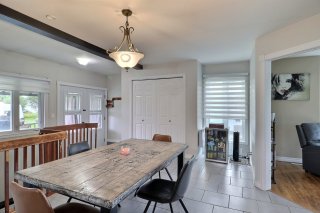
  Dining room
 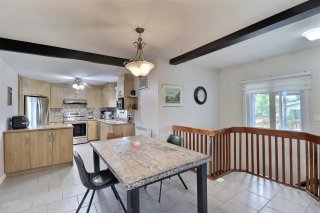 Dining room
  Living room
 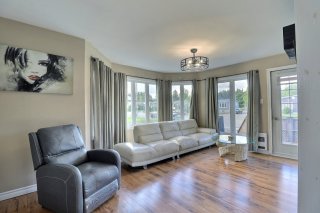 Living room
 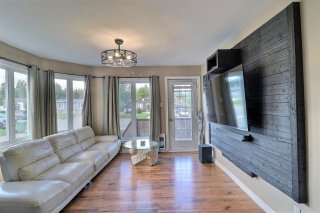 Living room
 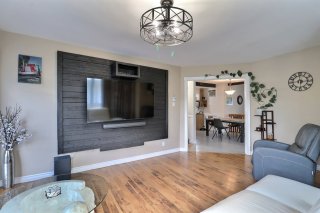 Living room
 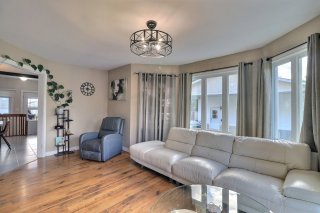 Overall View
 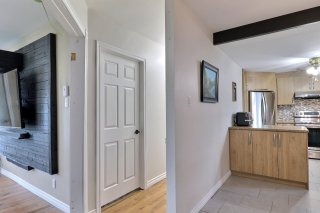 Bathroom
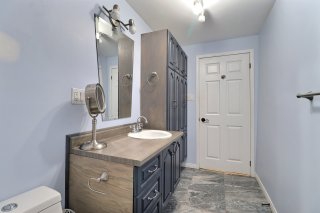
 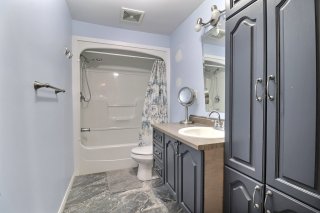 Bathroom
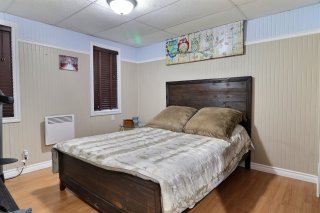
  Bedroom
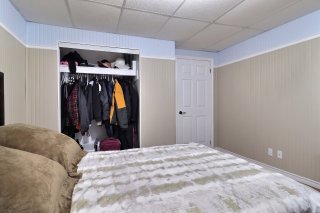
  Bedroom
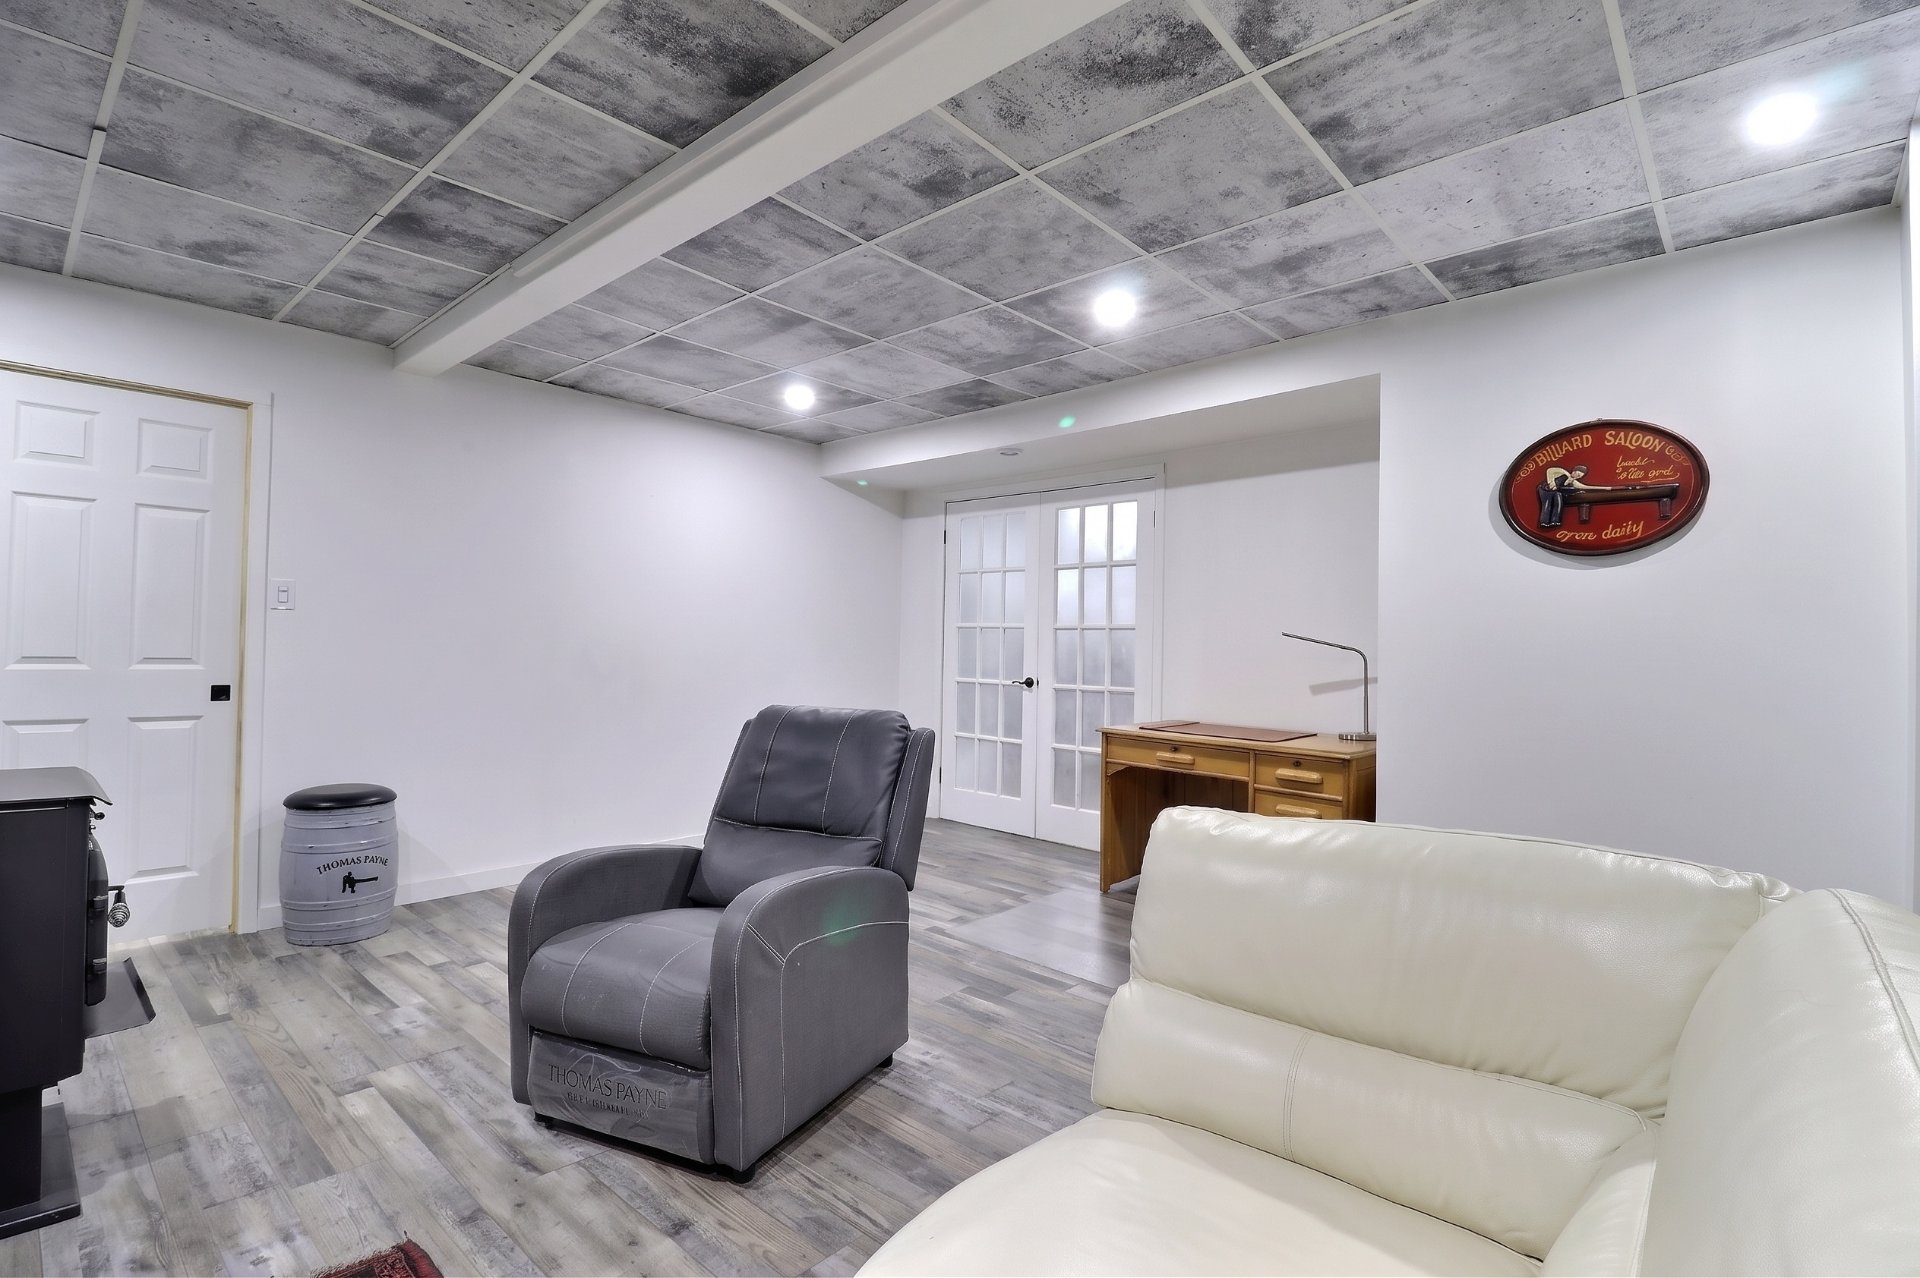
  Family room
 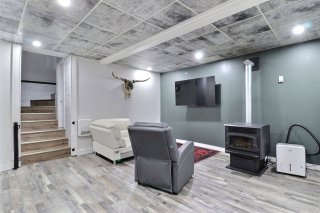 Family room
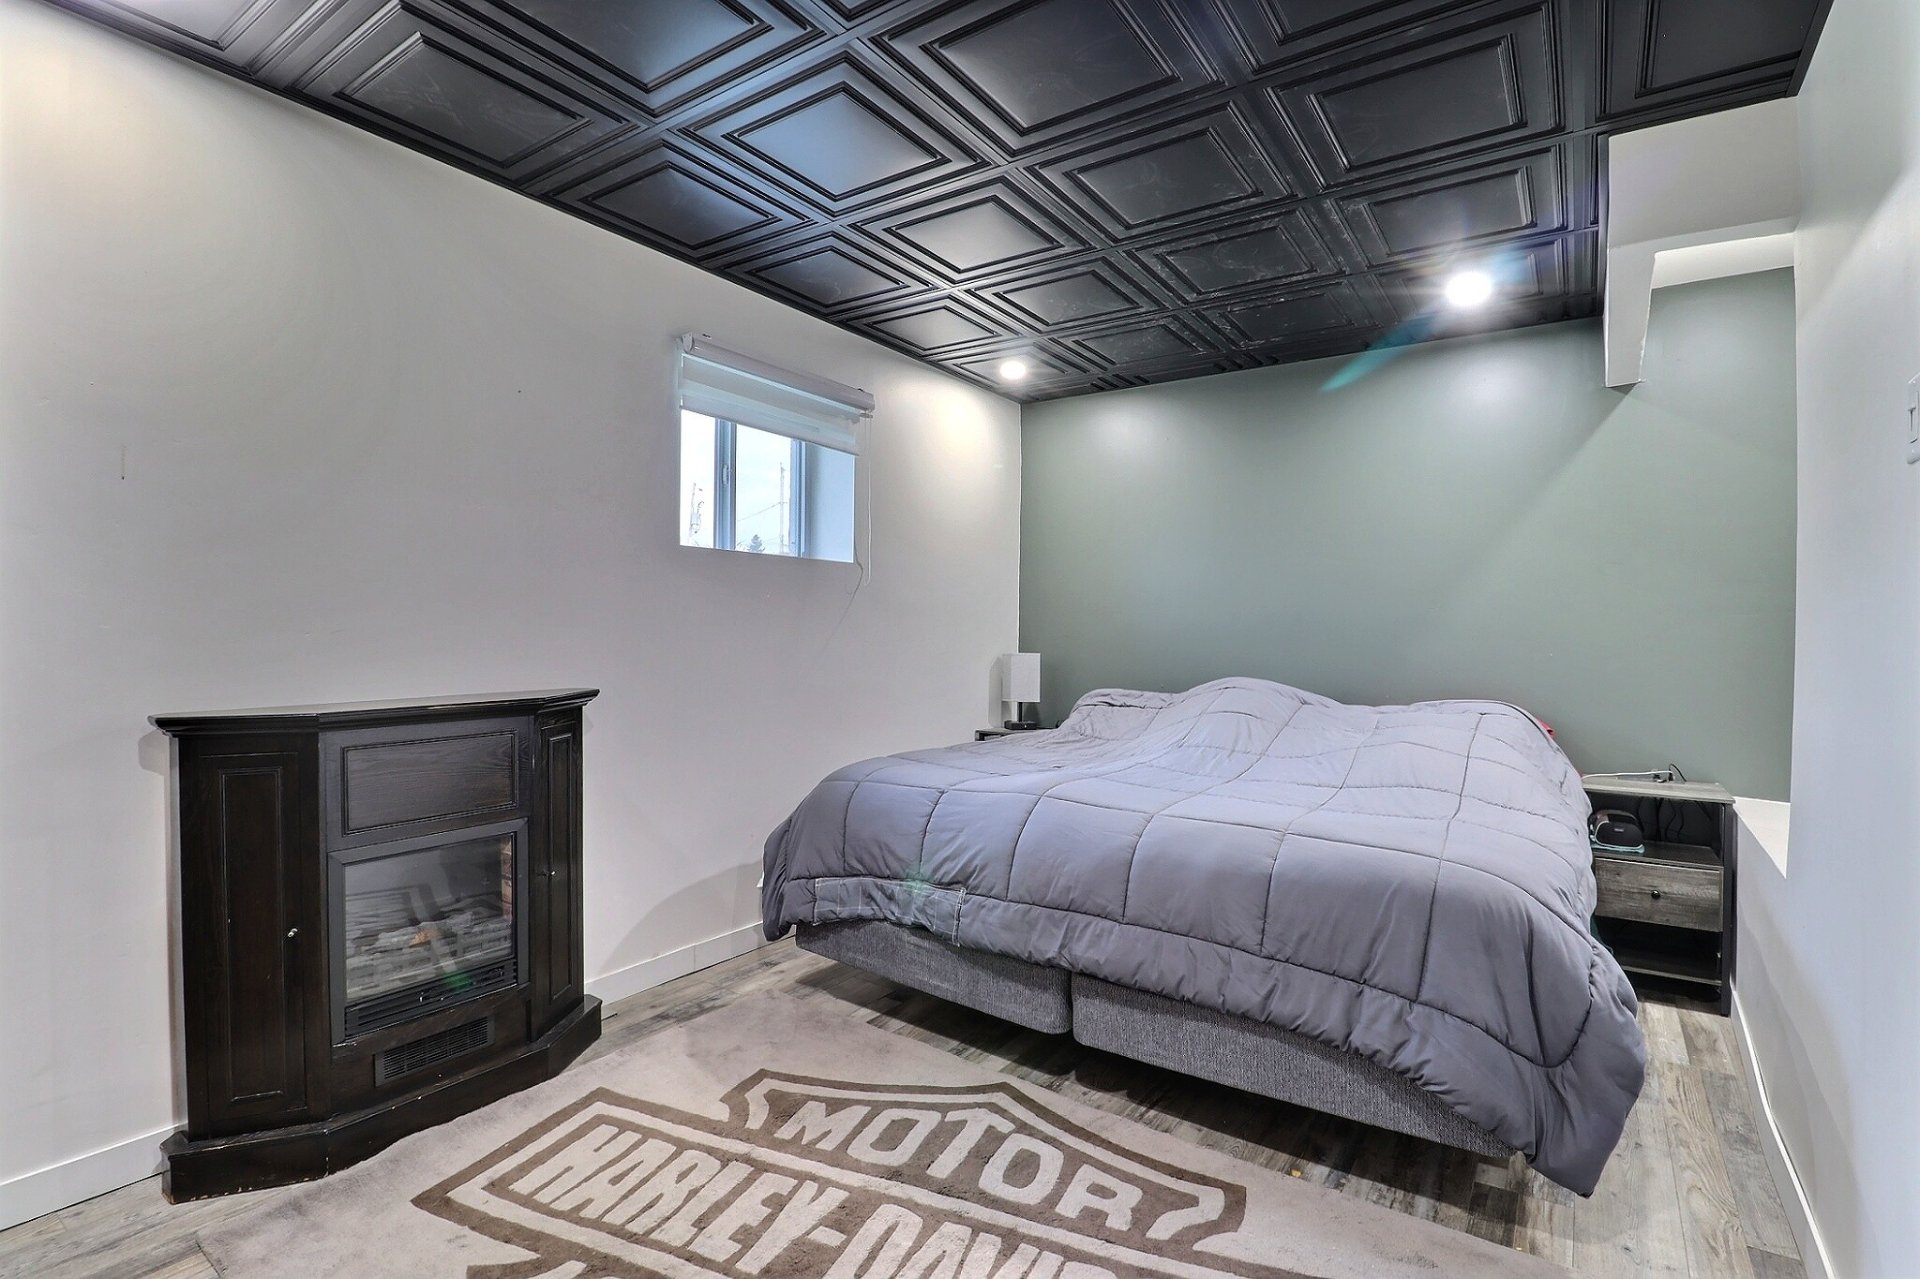
 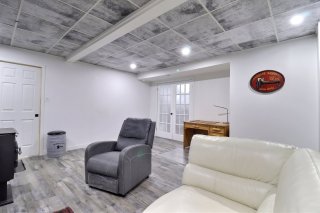 Primary bedroom
 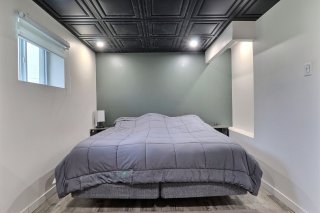 Primary bedroom
 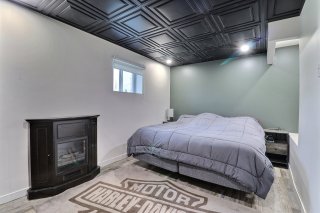 Overall View
 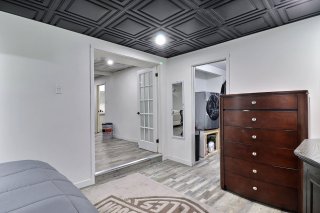 Bathroom
 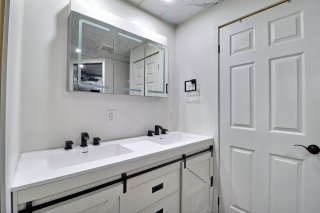 Bathroom
 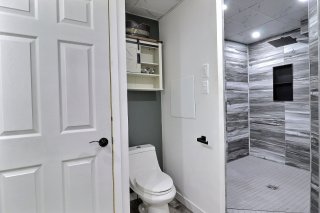 Bathroom
 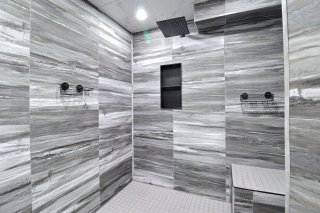 Bathroom
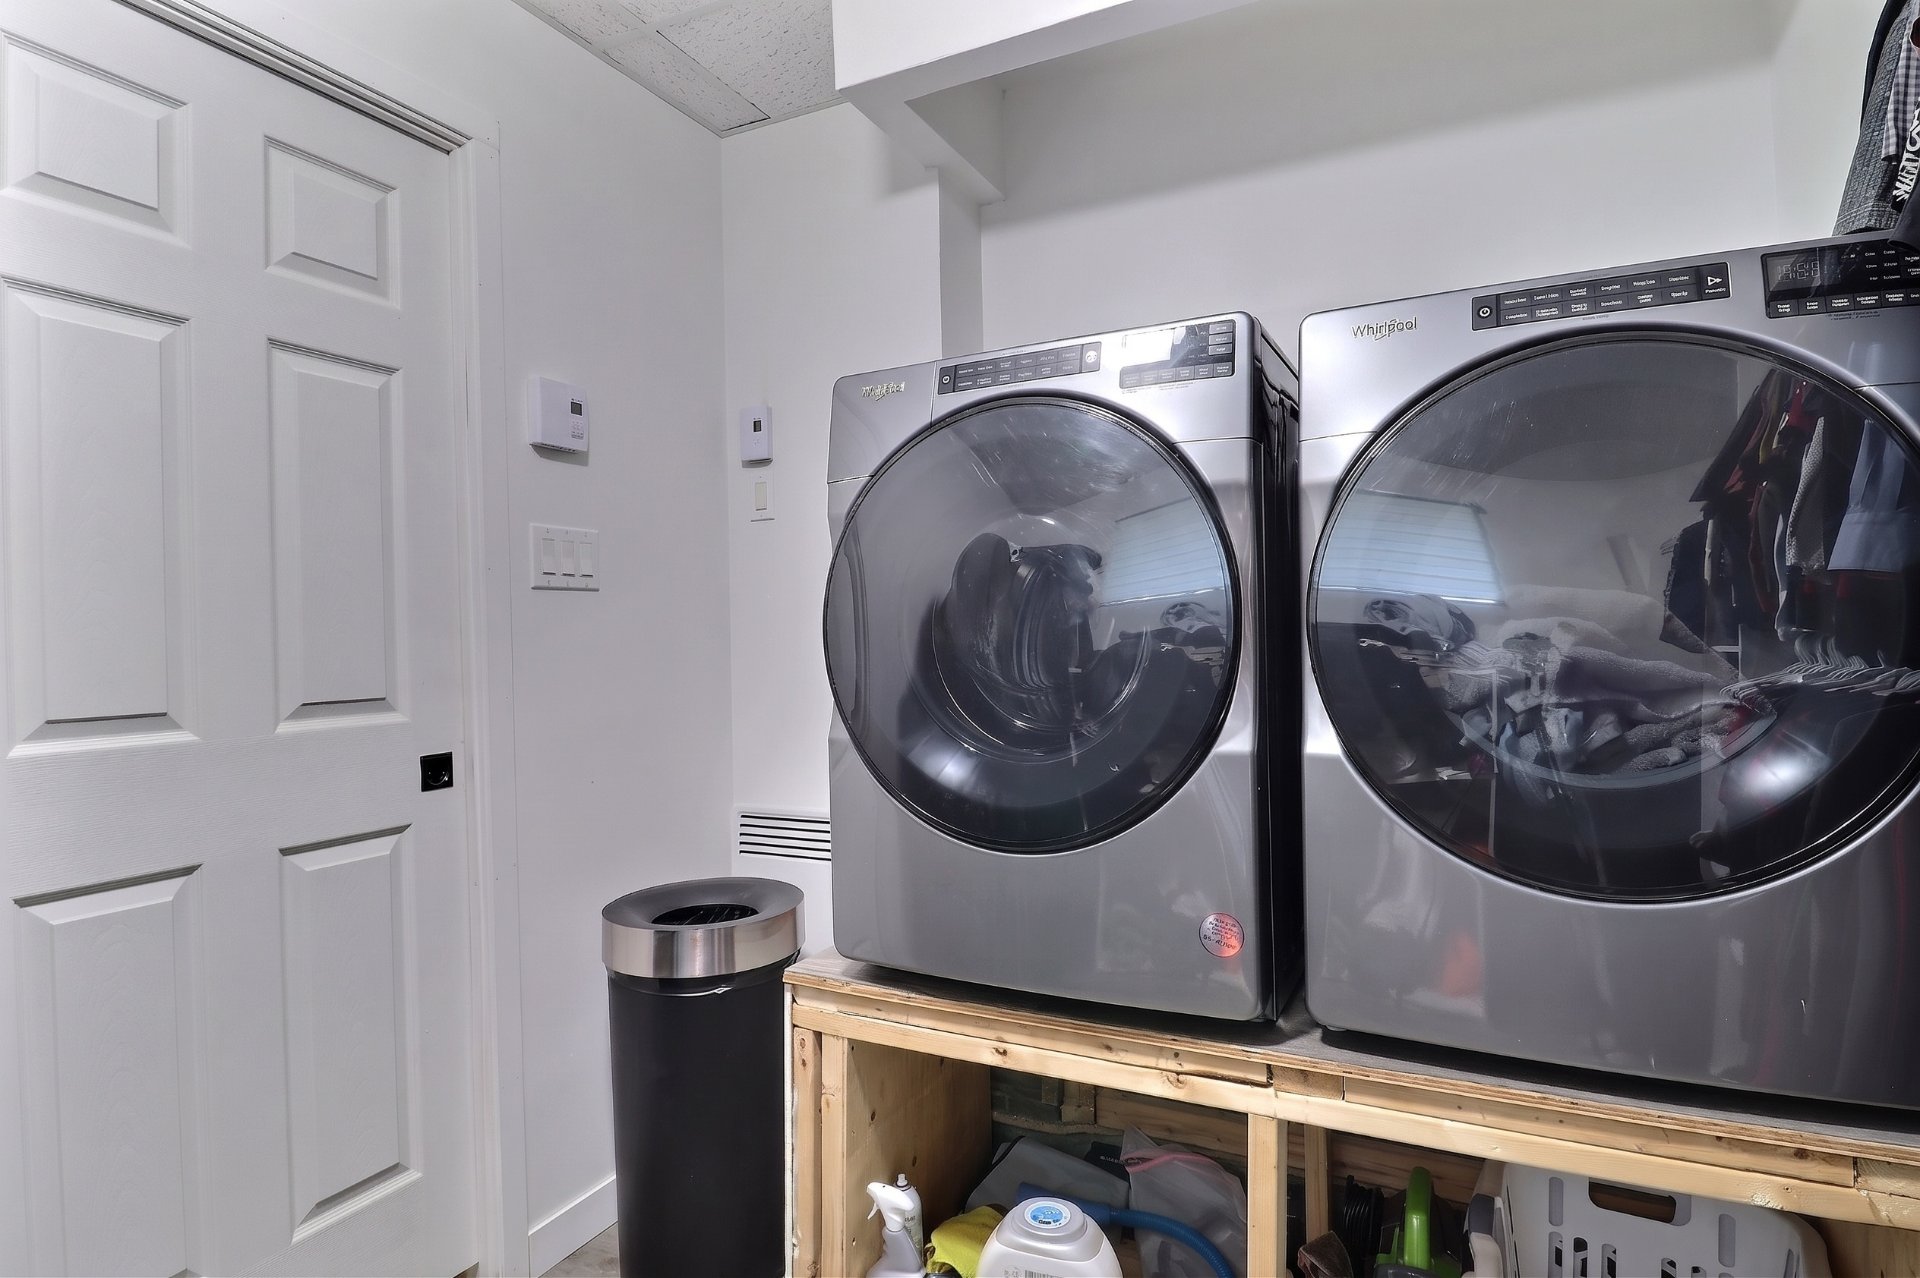
 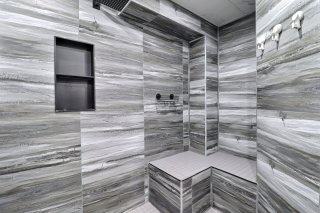 Laundry room
 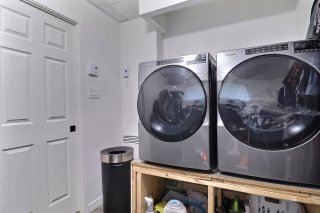 Overall View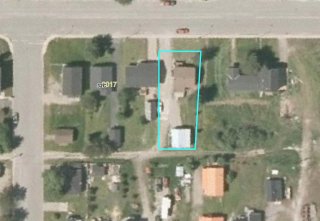
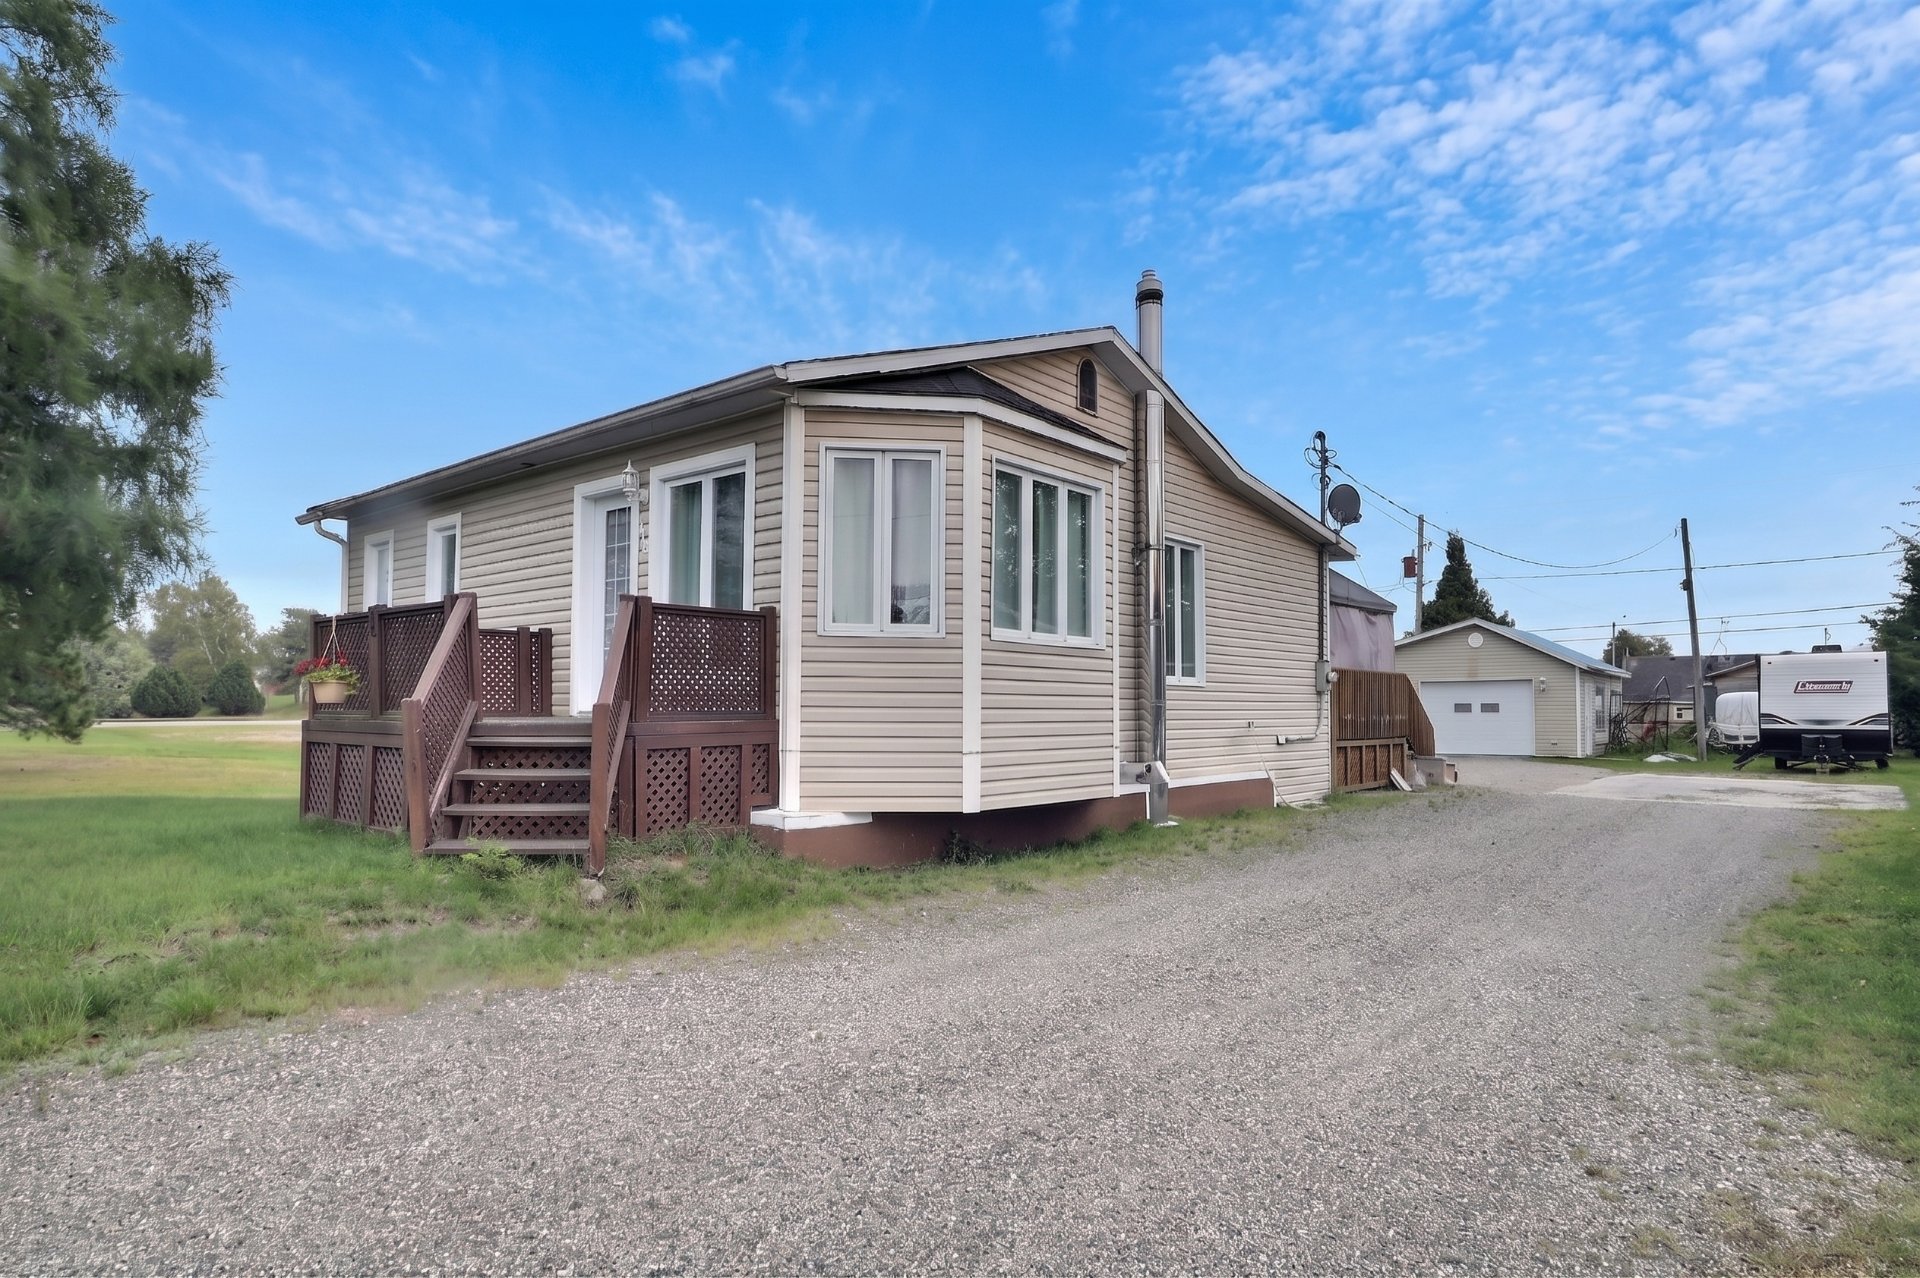 Frontage
 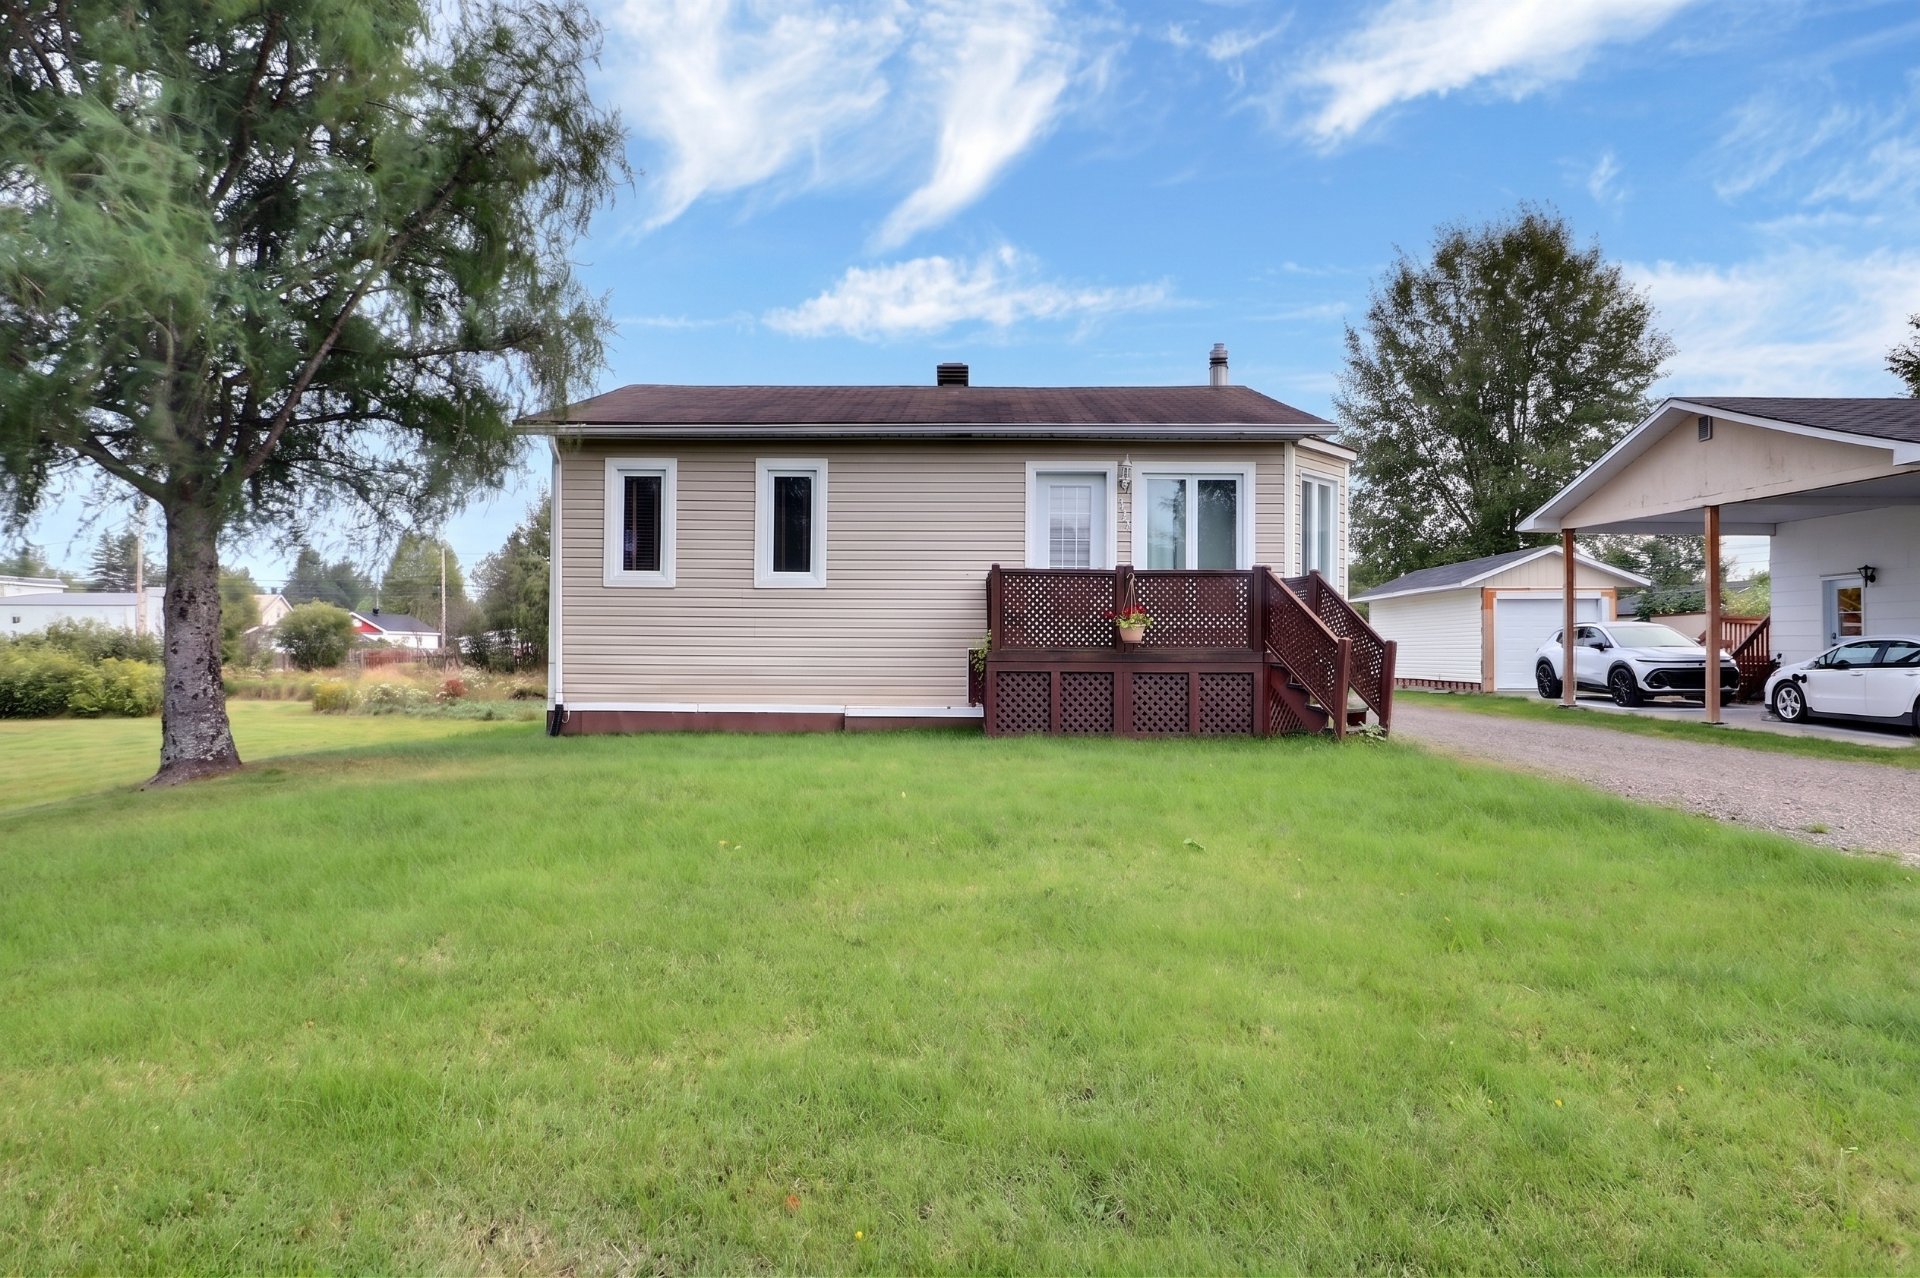 Frontage
 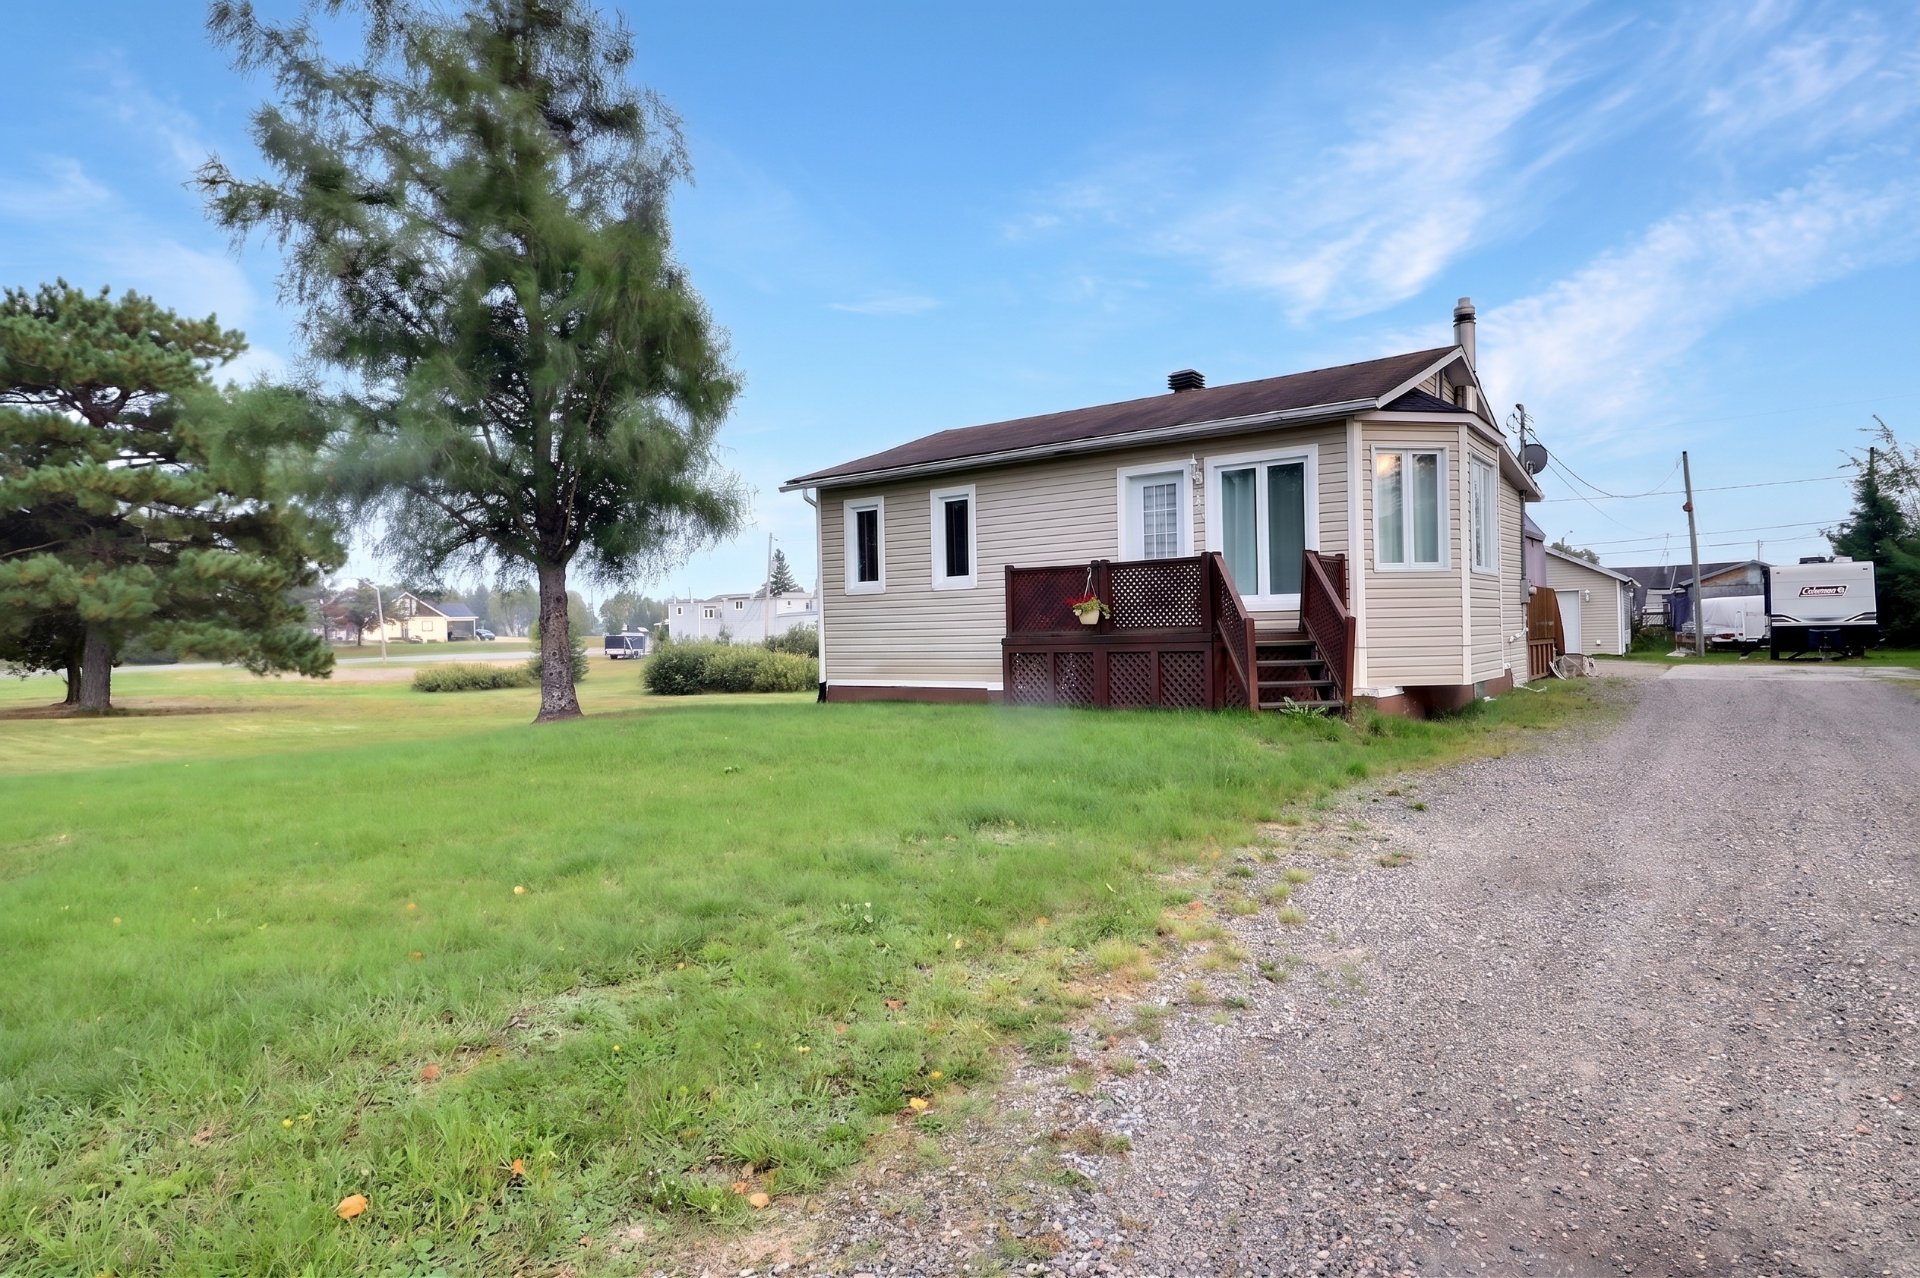 Garage
 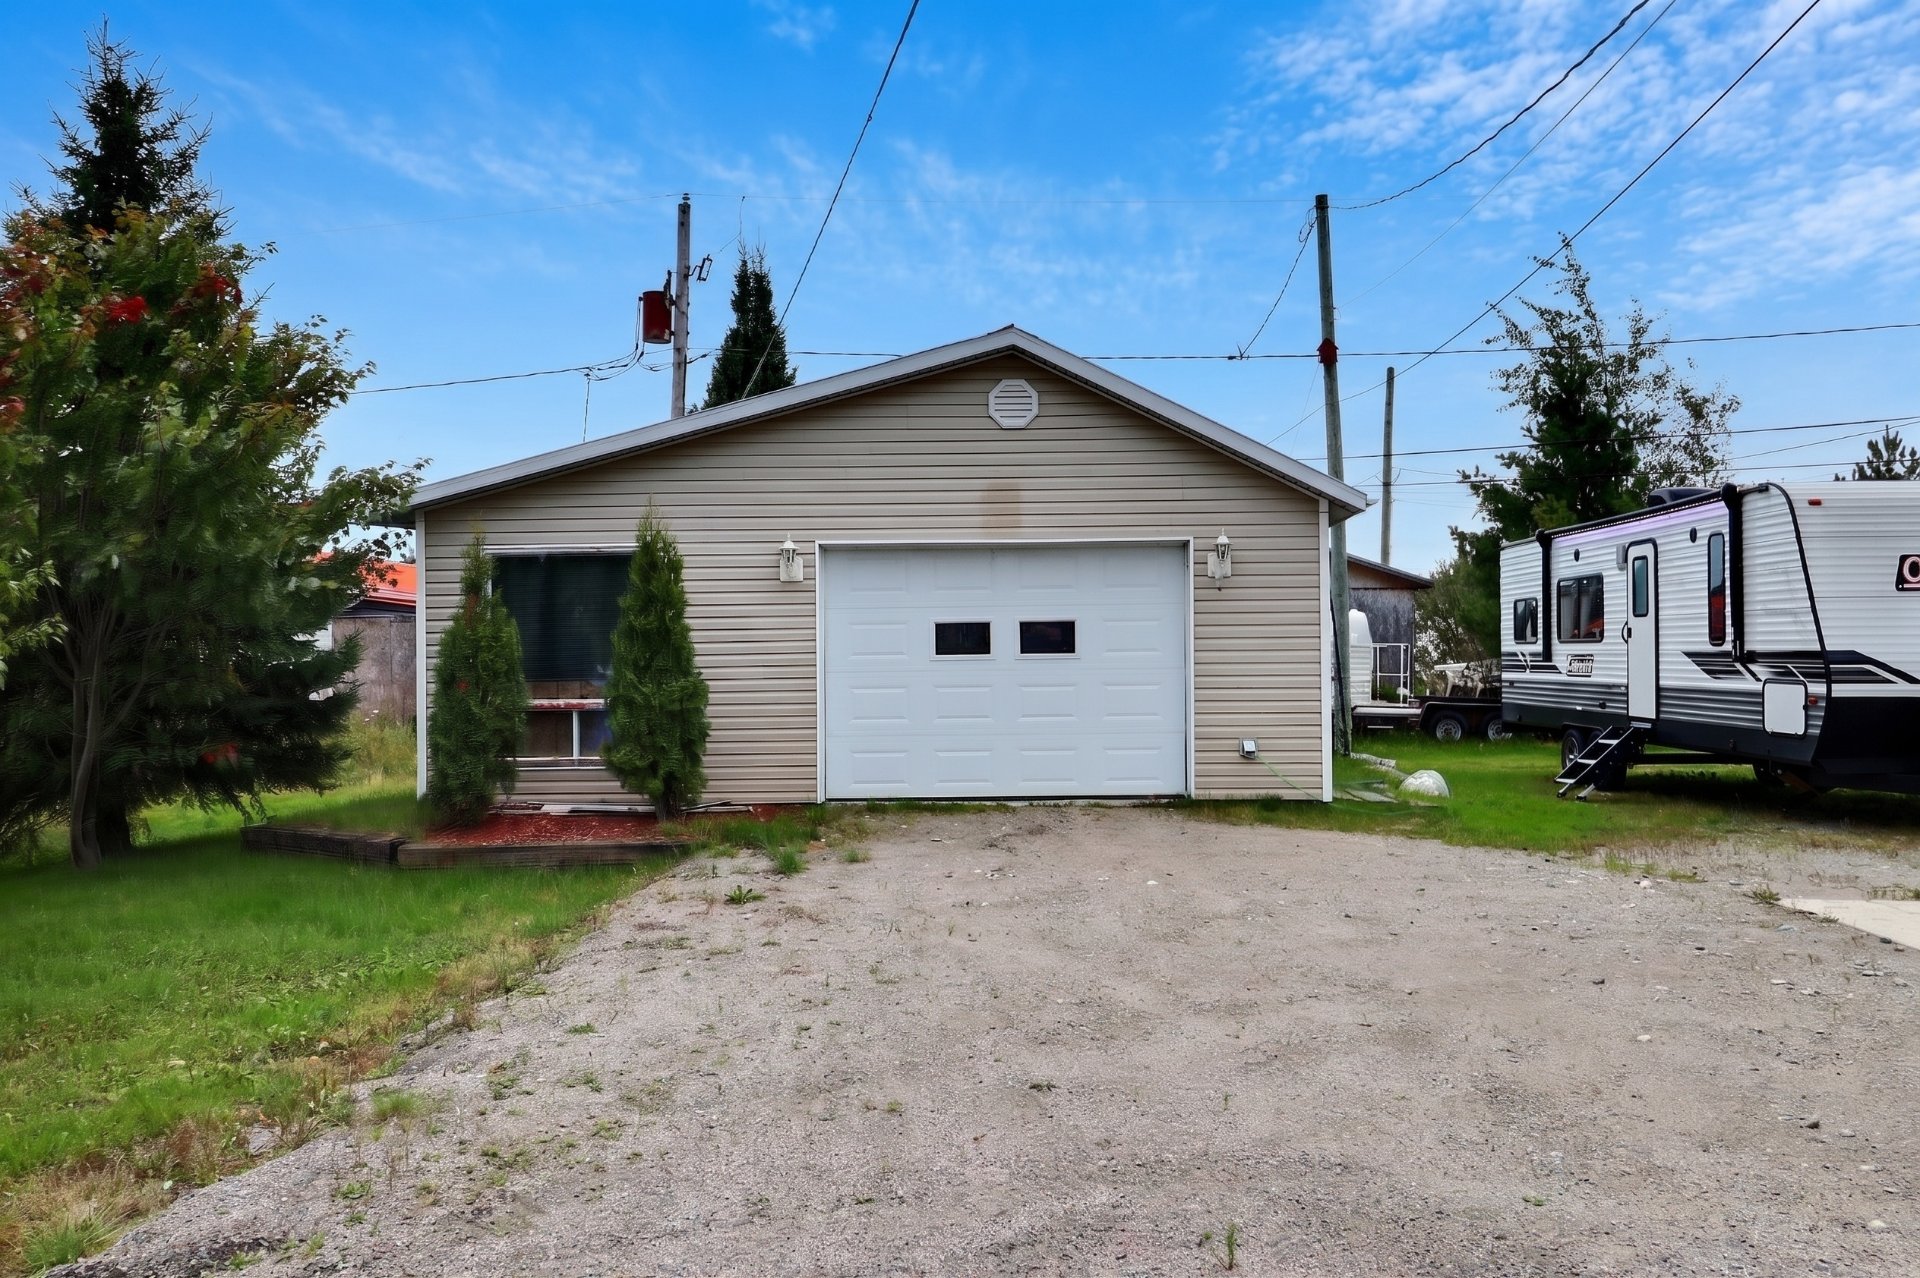 Garage
 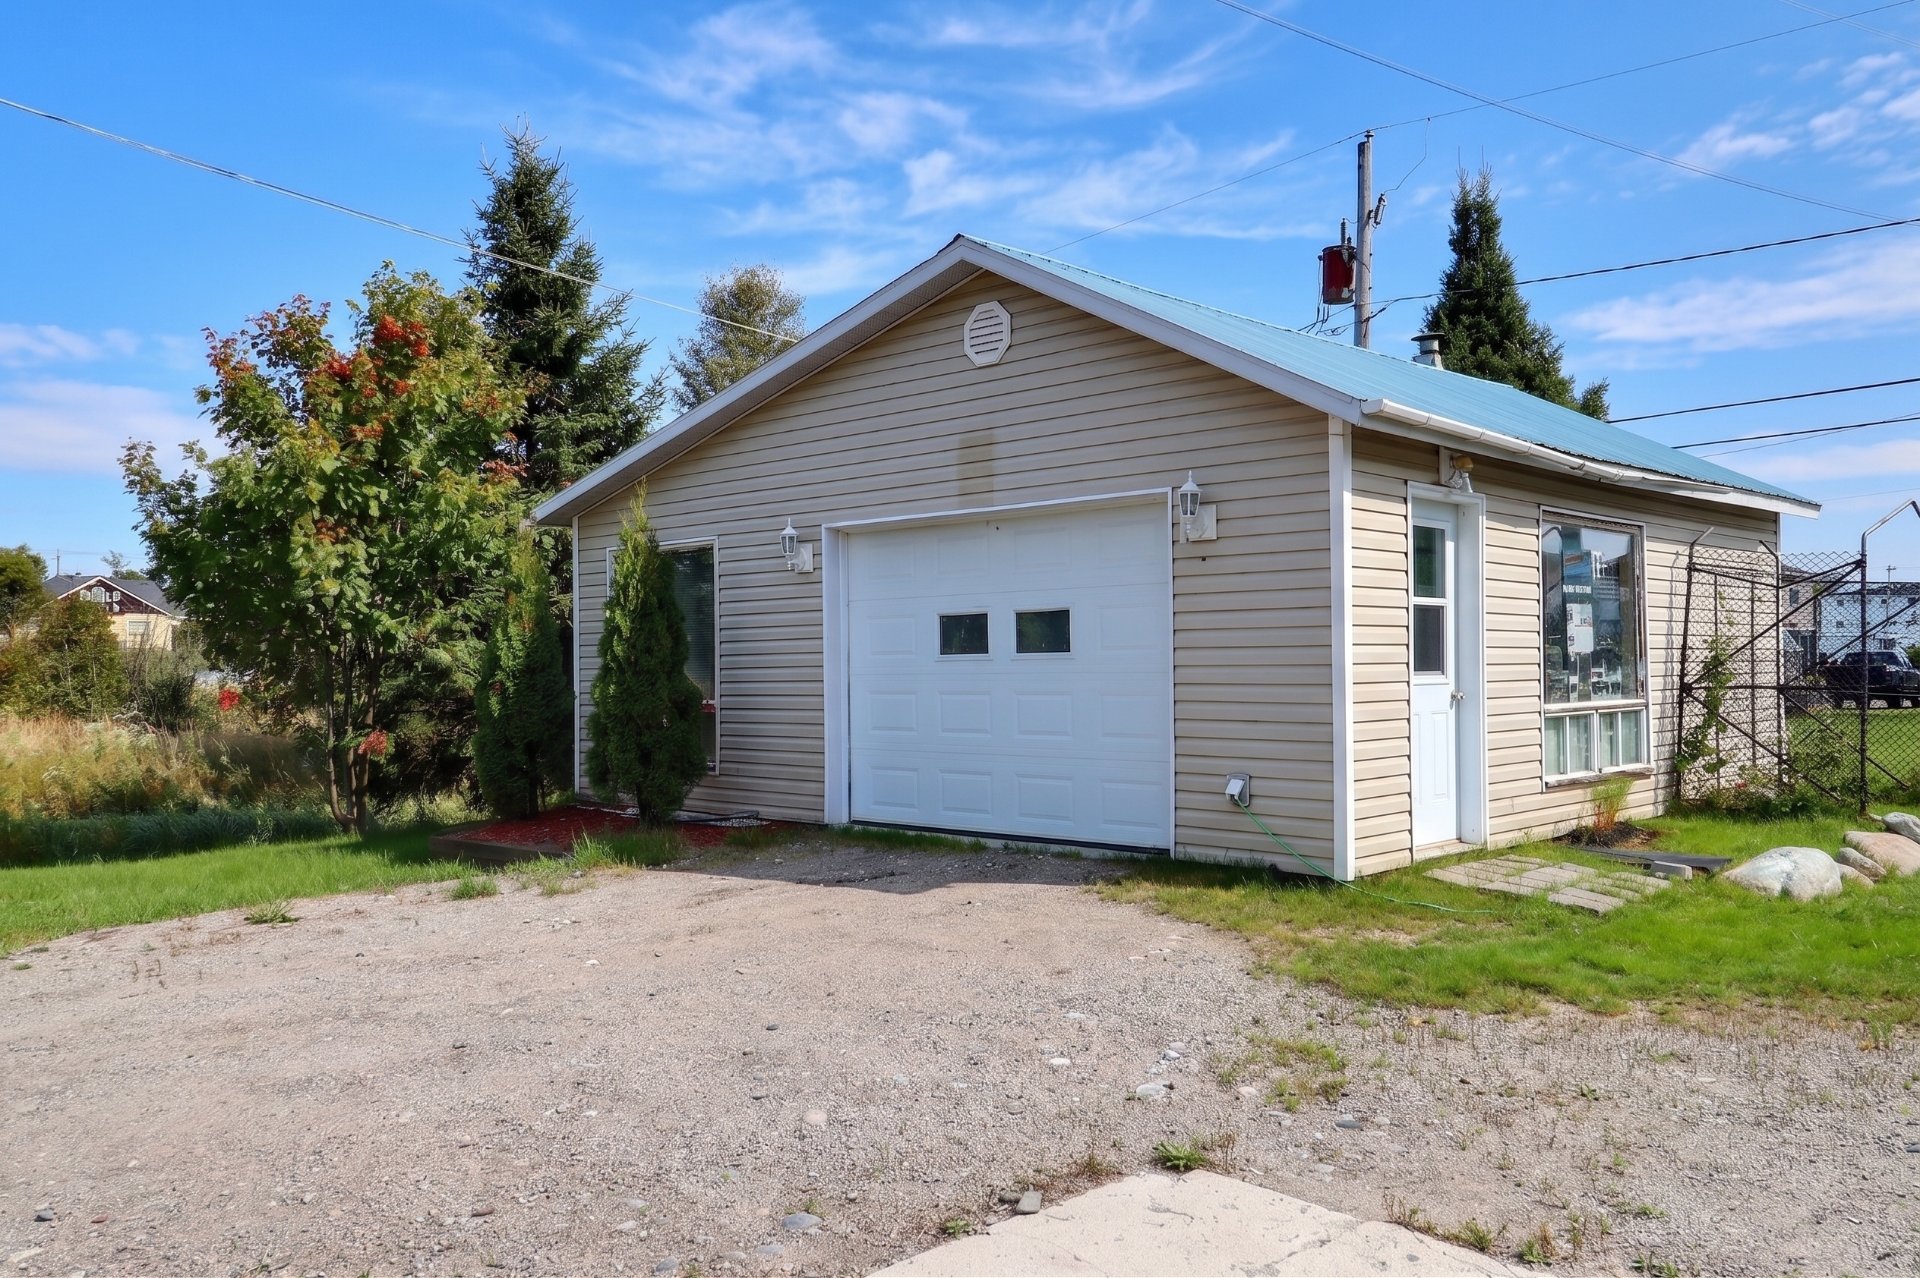 Back facade
 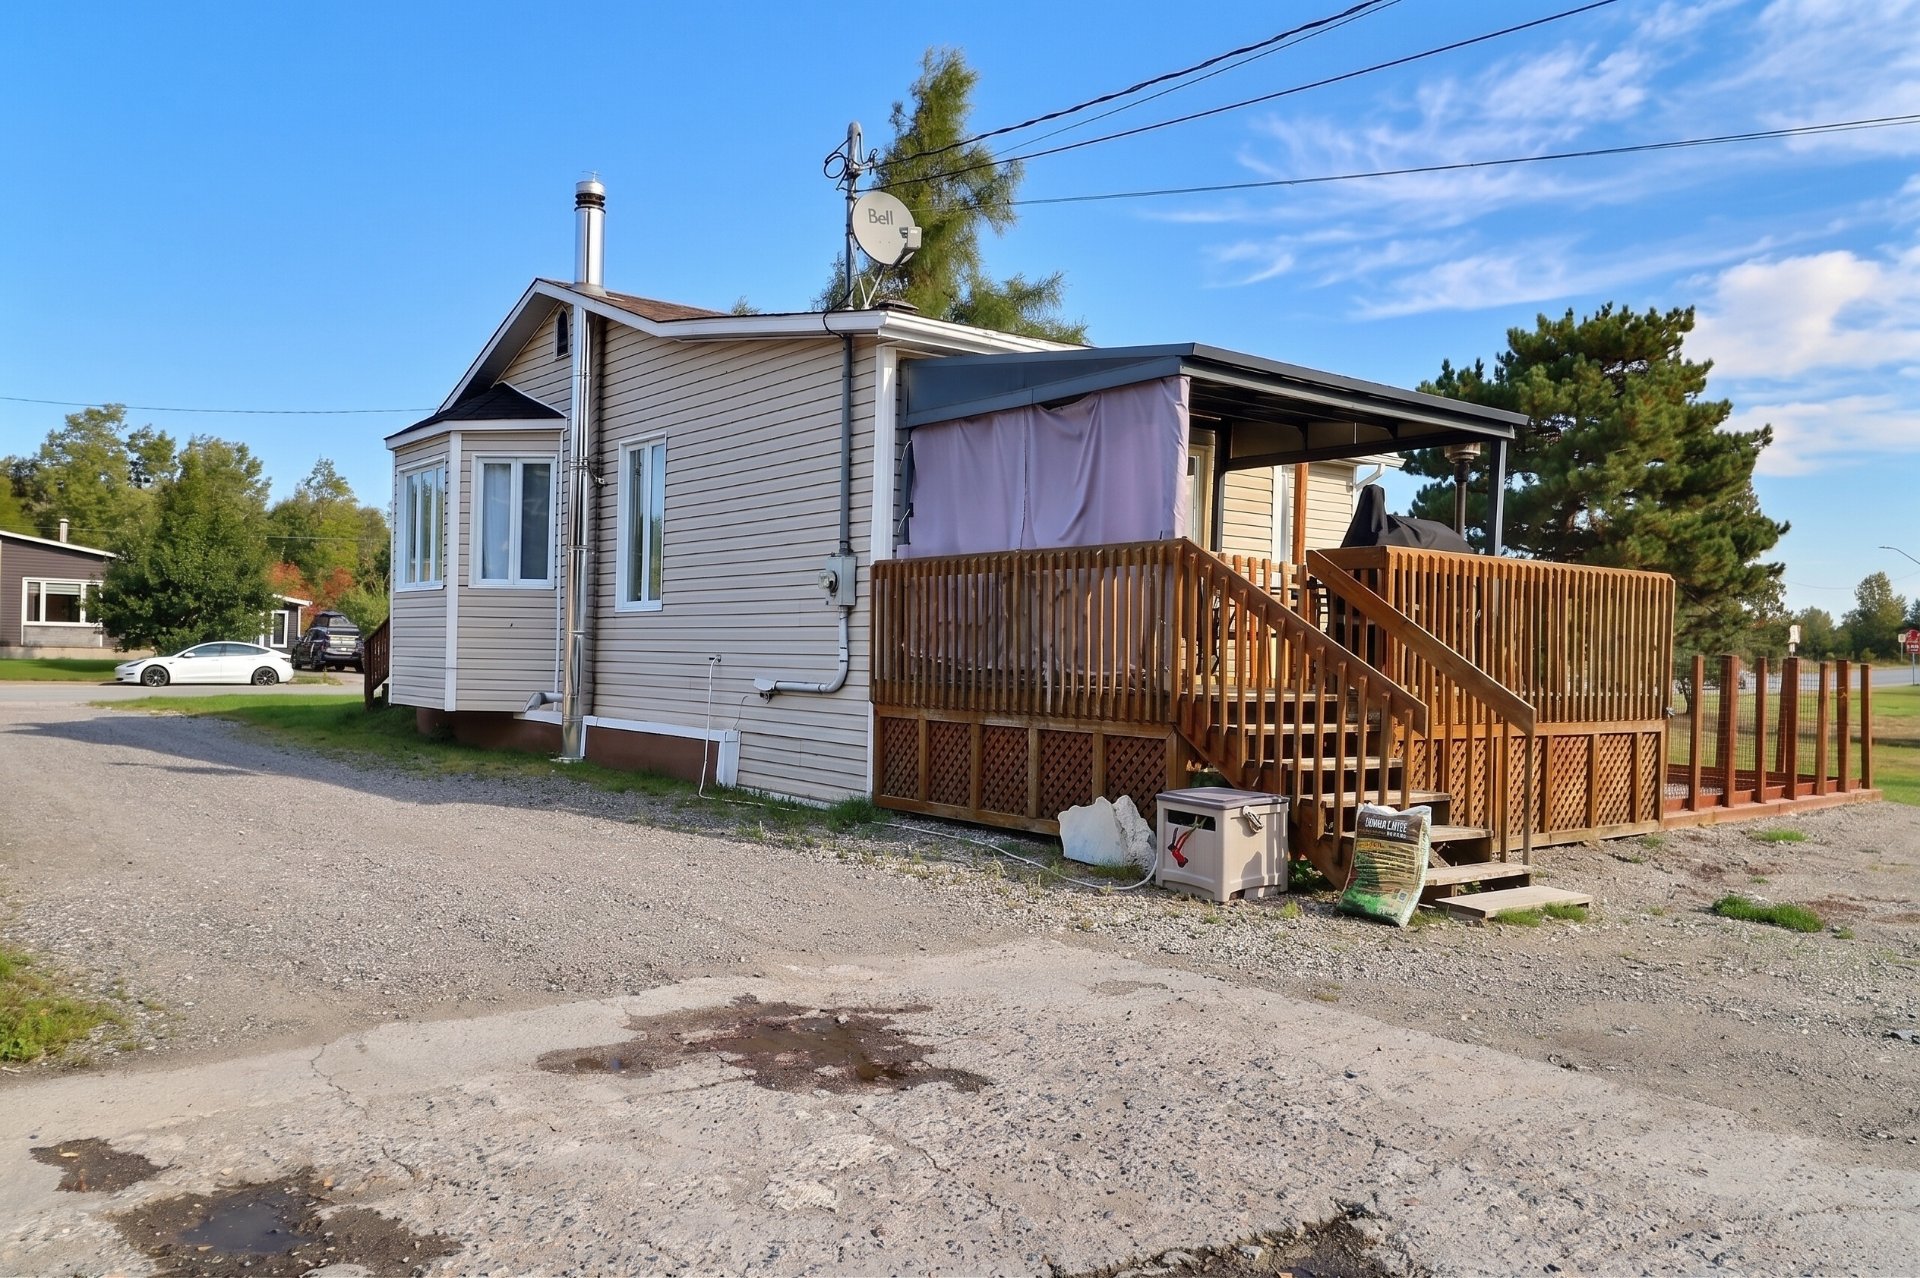 Exterior entrance
 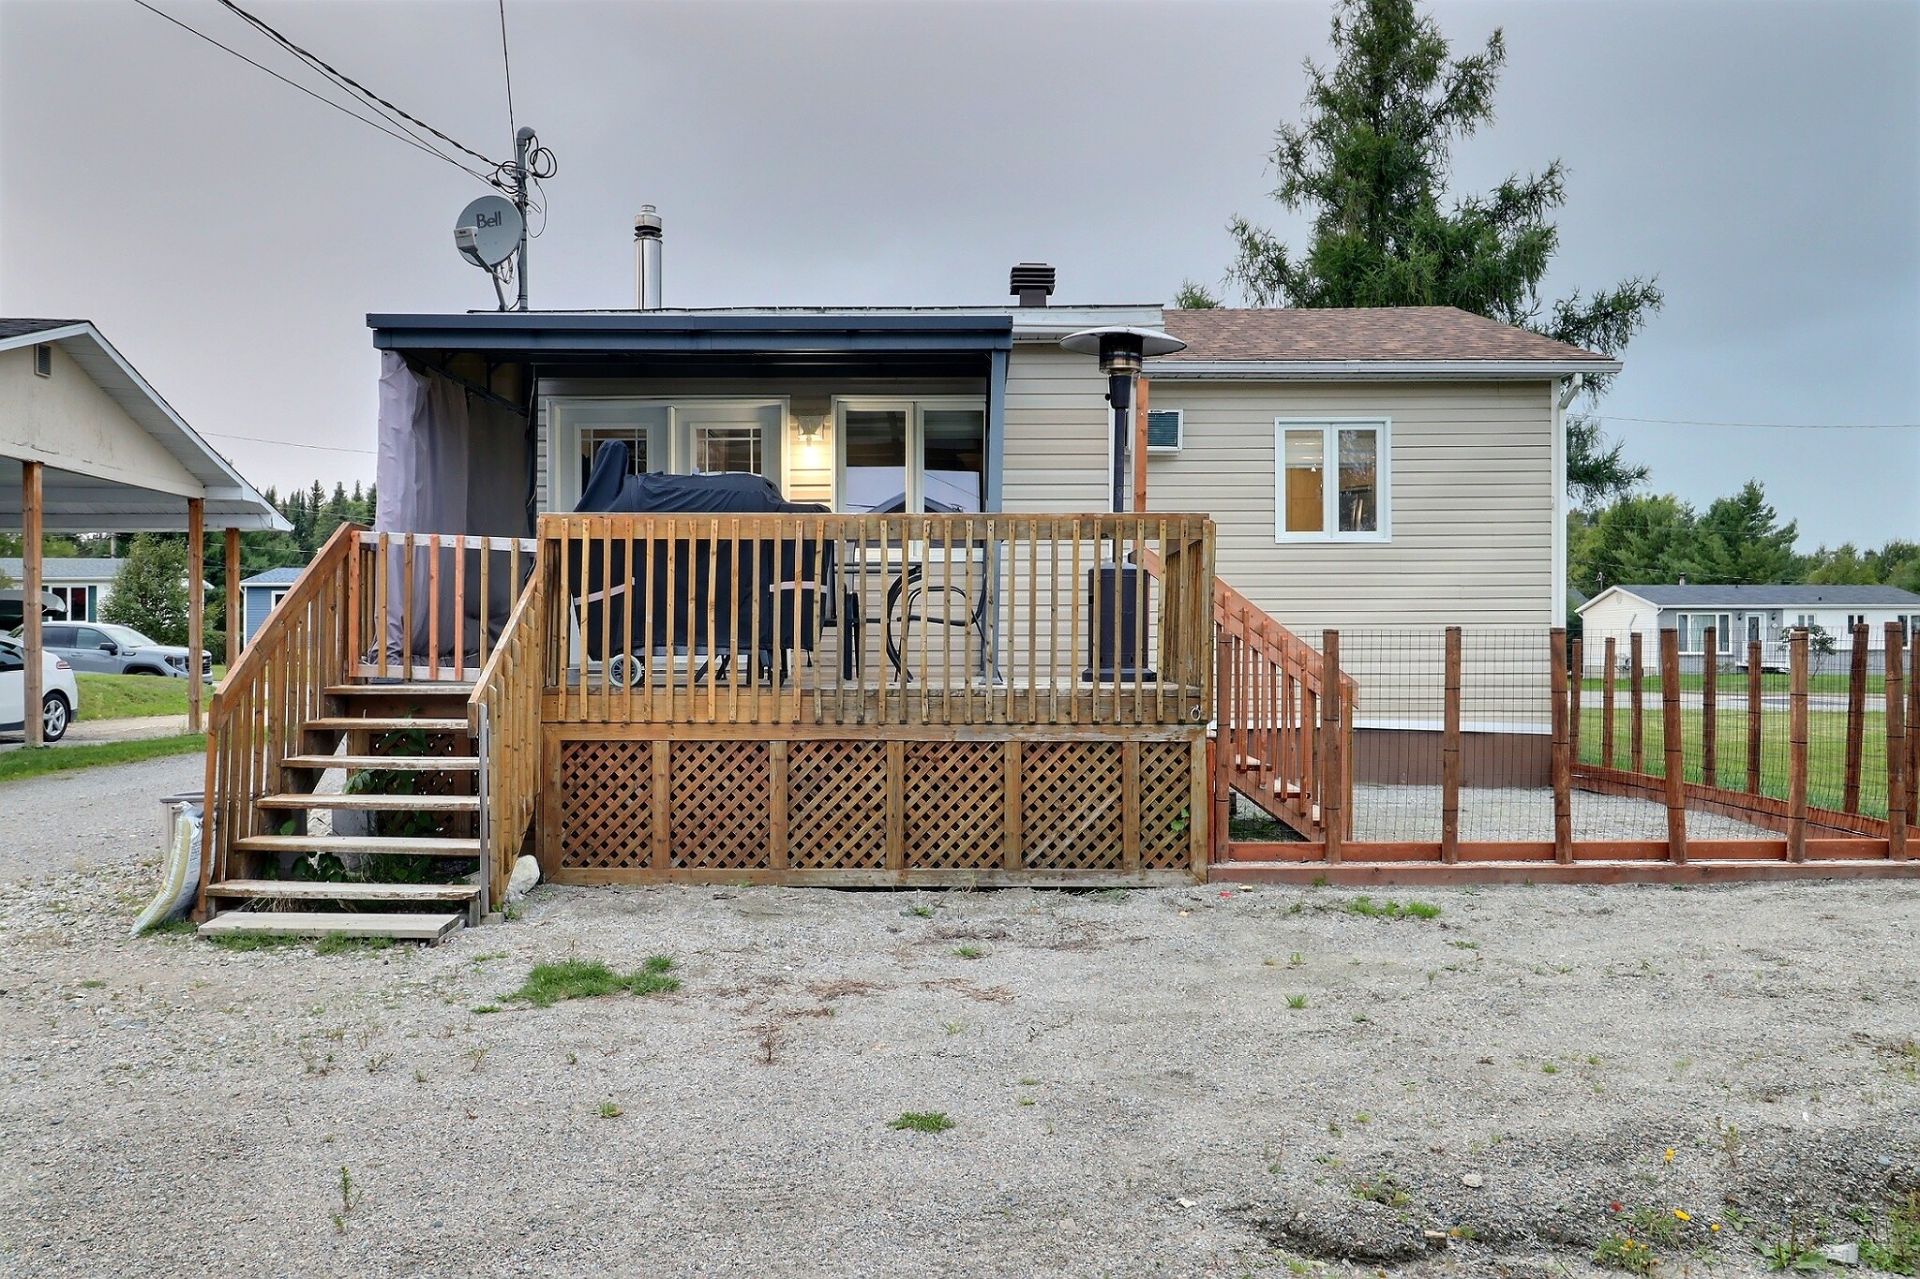 Patio
Patio 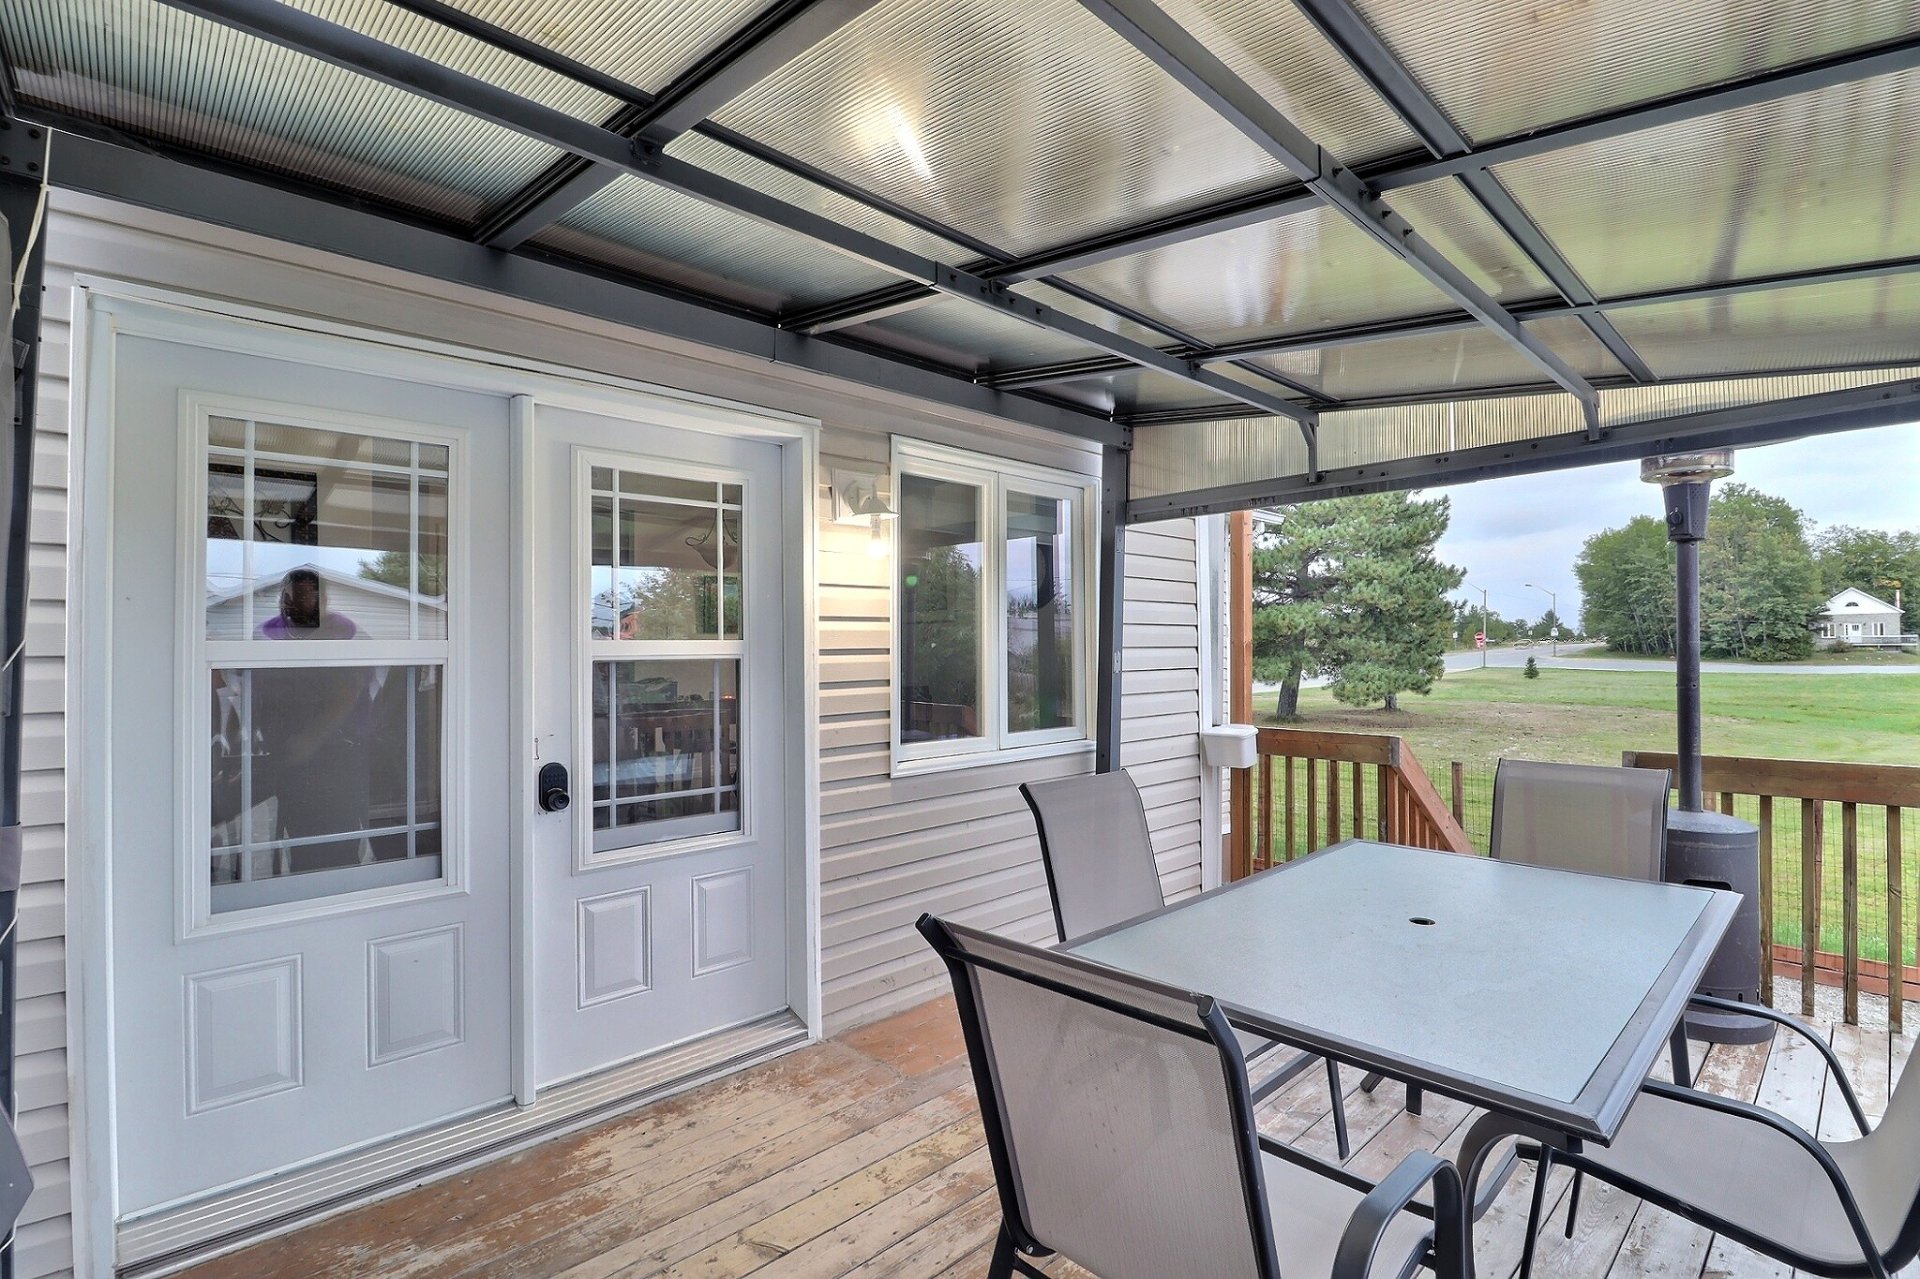 Patio
Patio 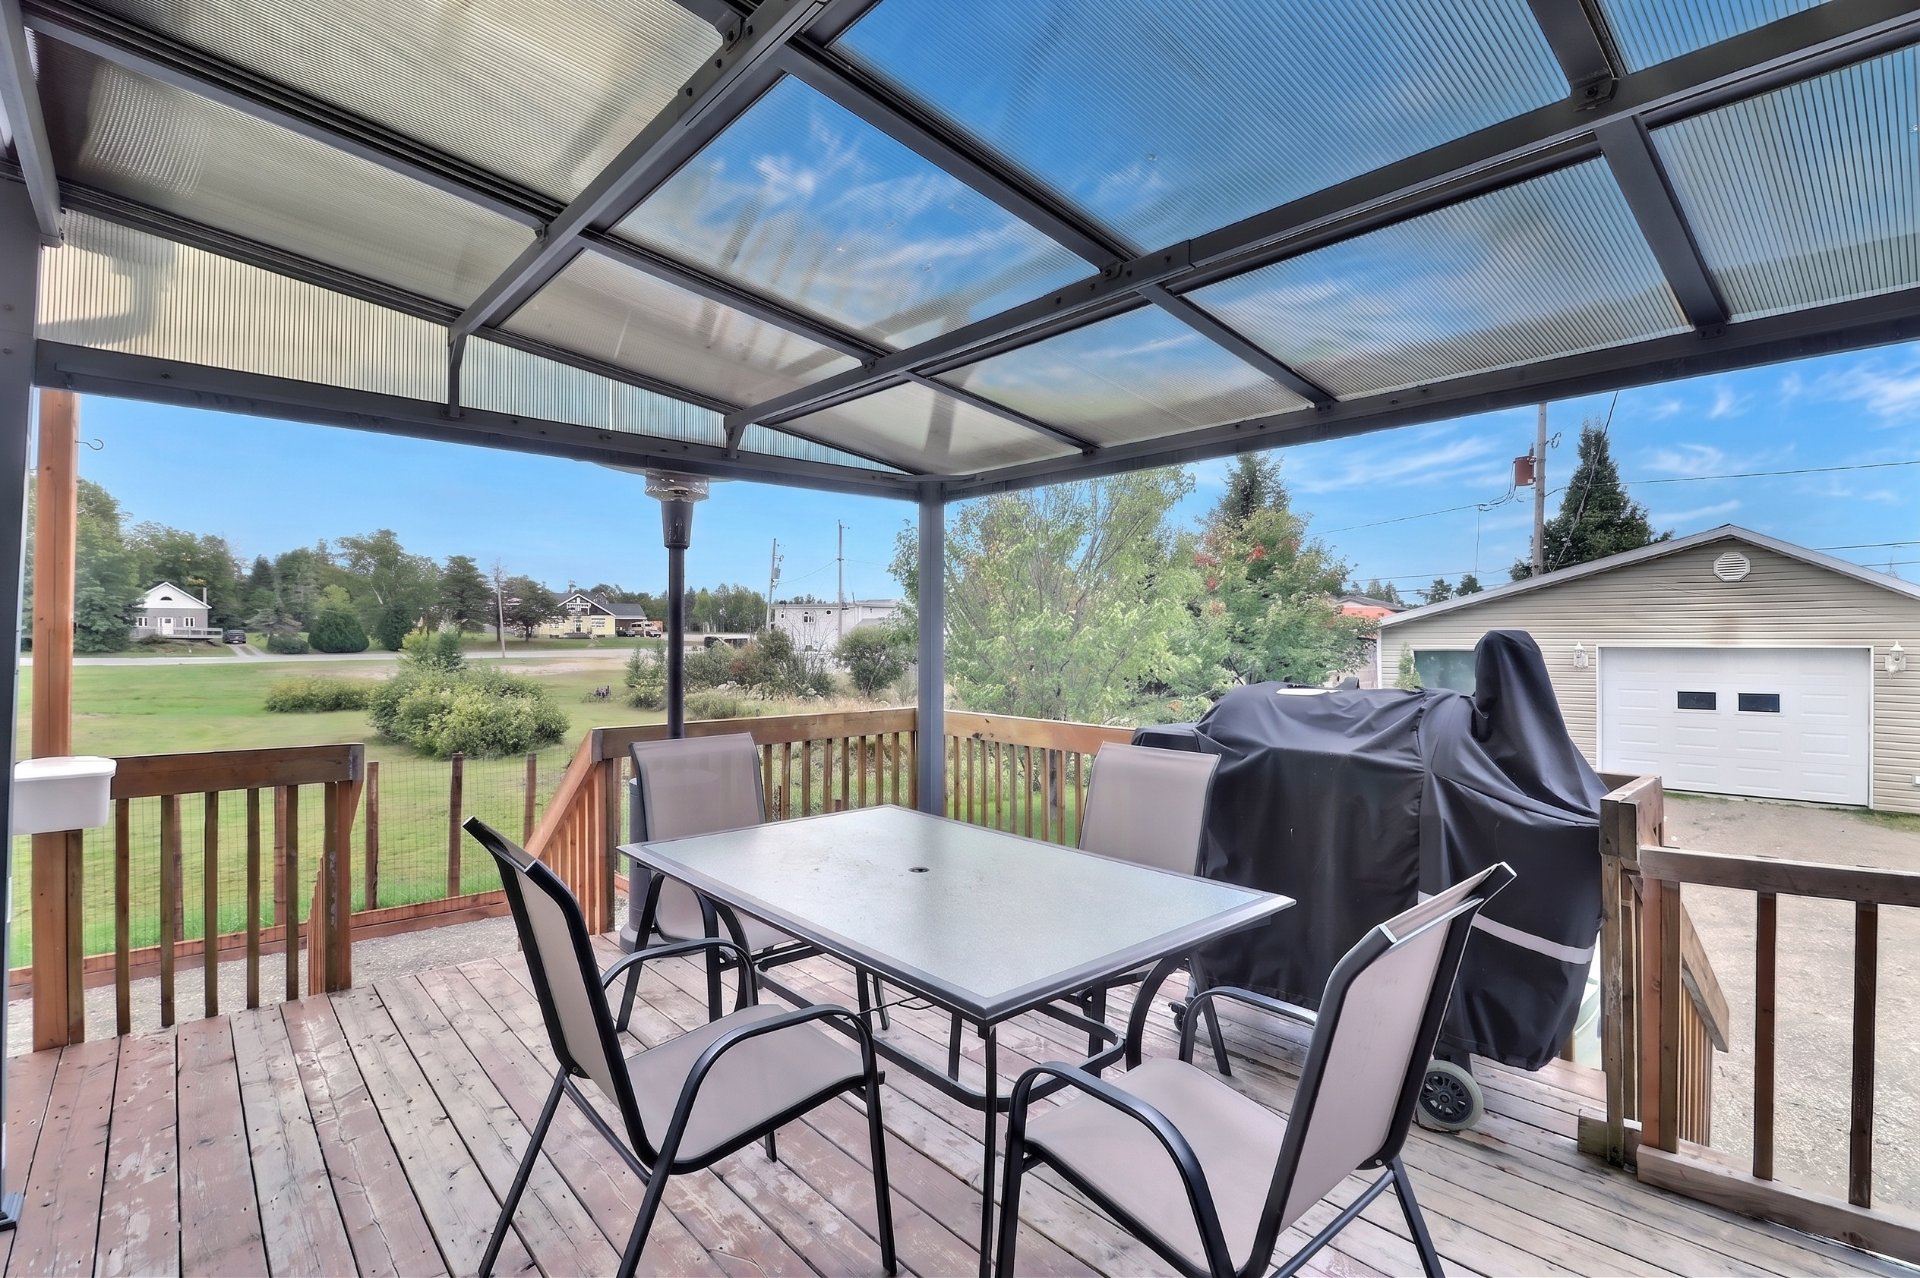 Hallway
 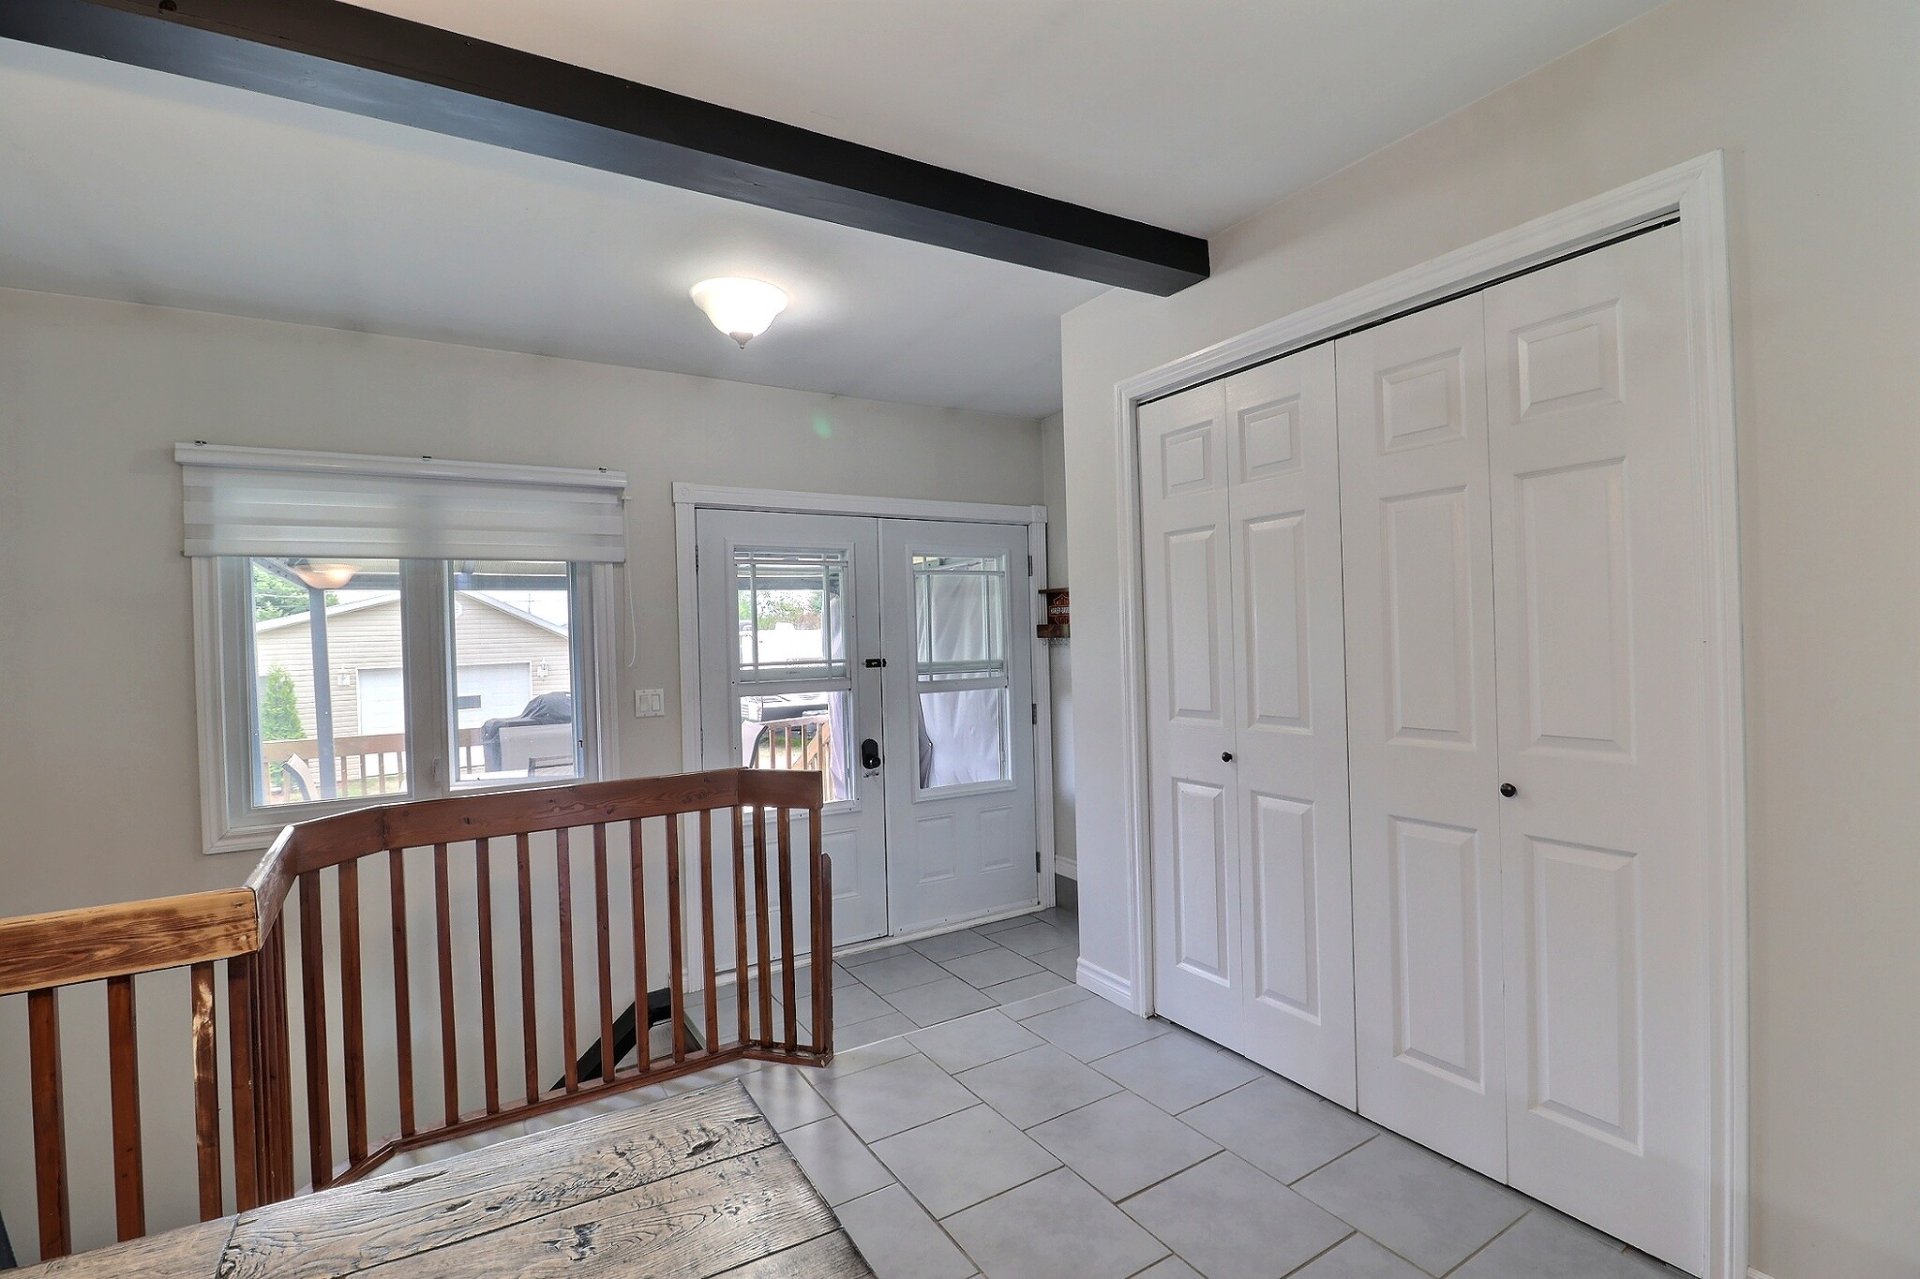 Hallway
 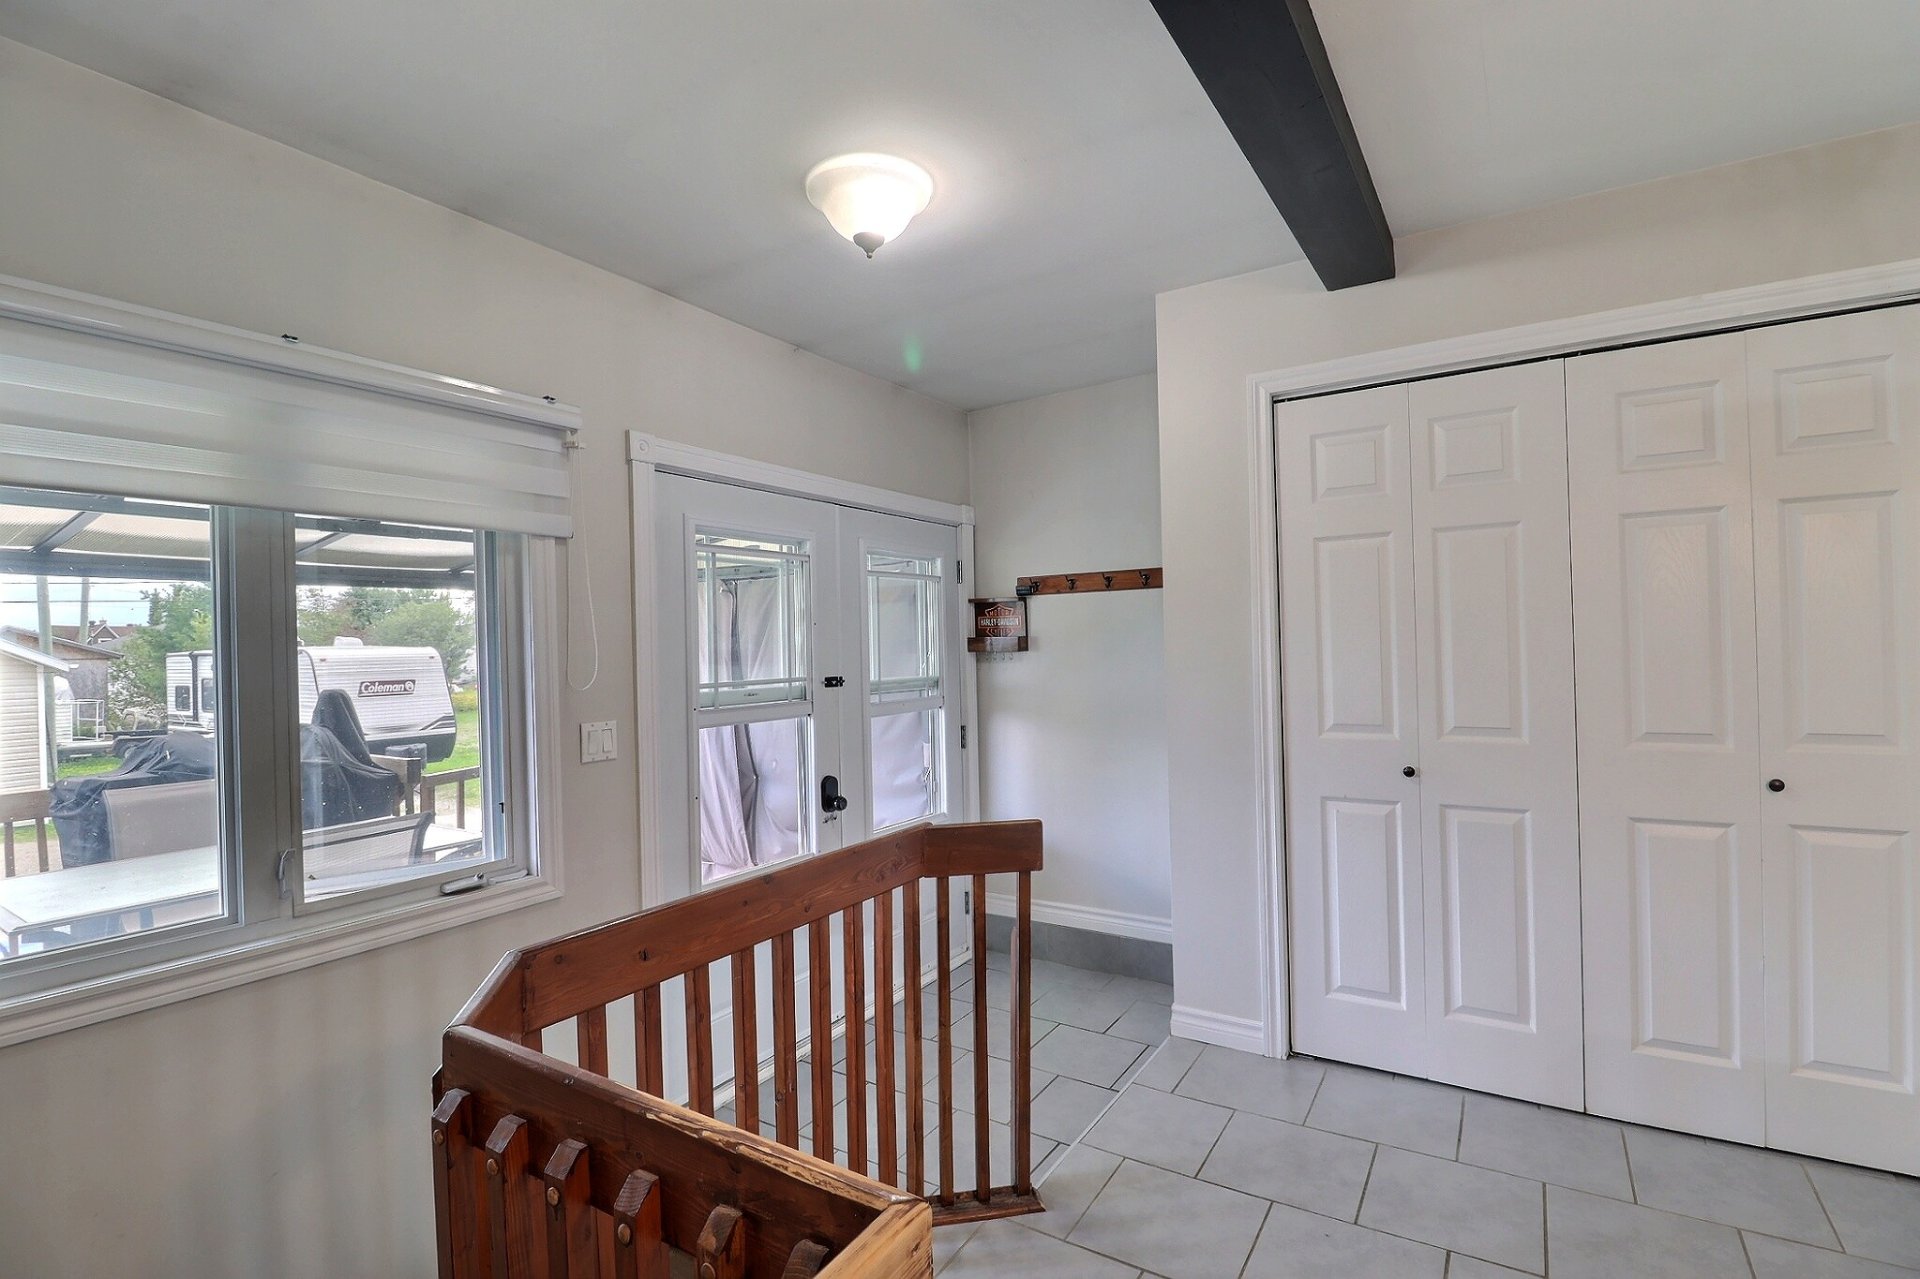 Kitchen
 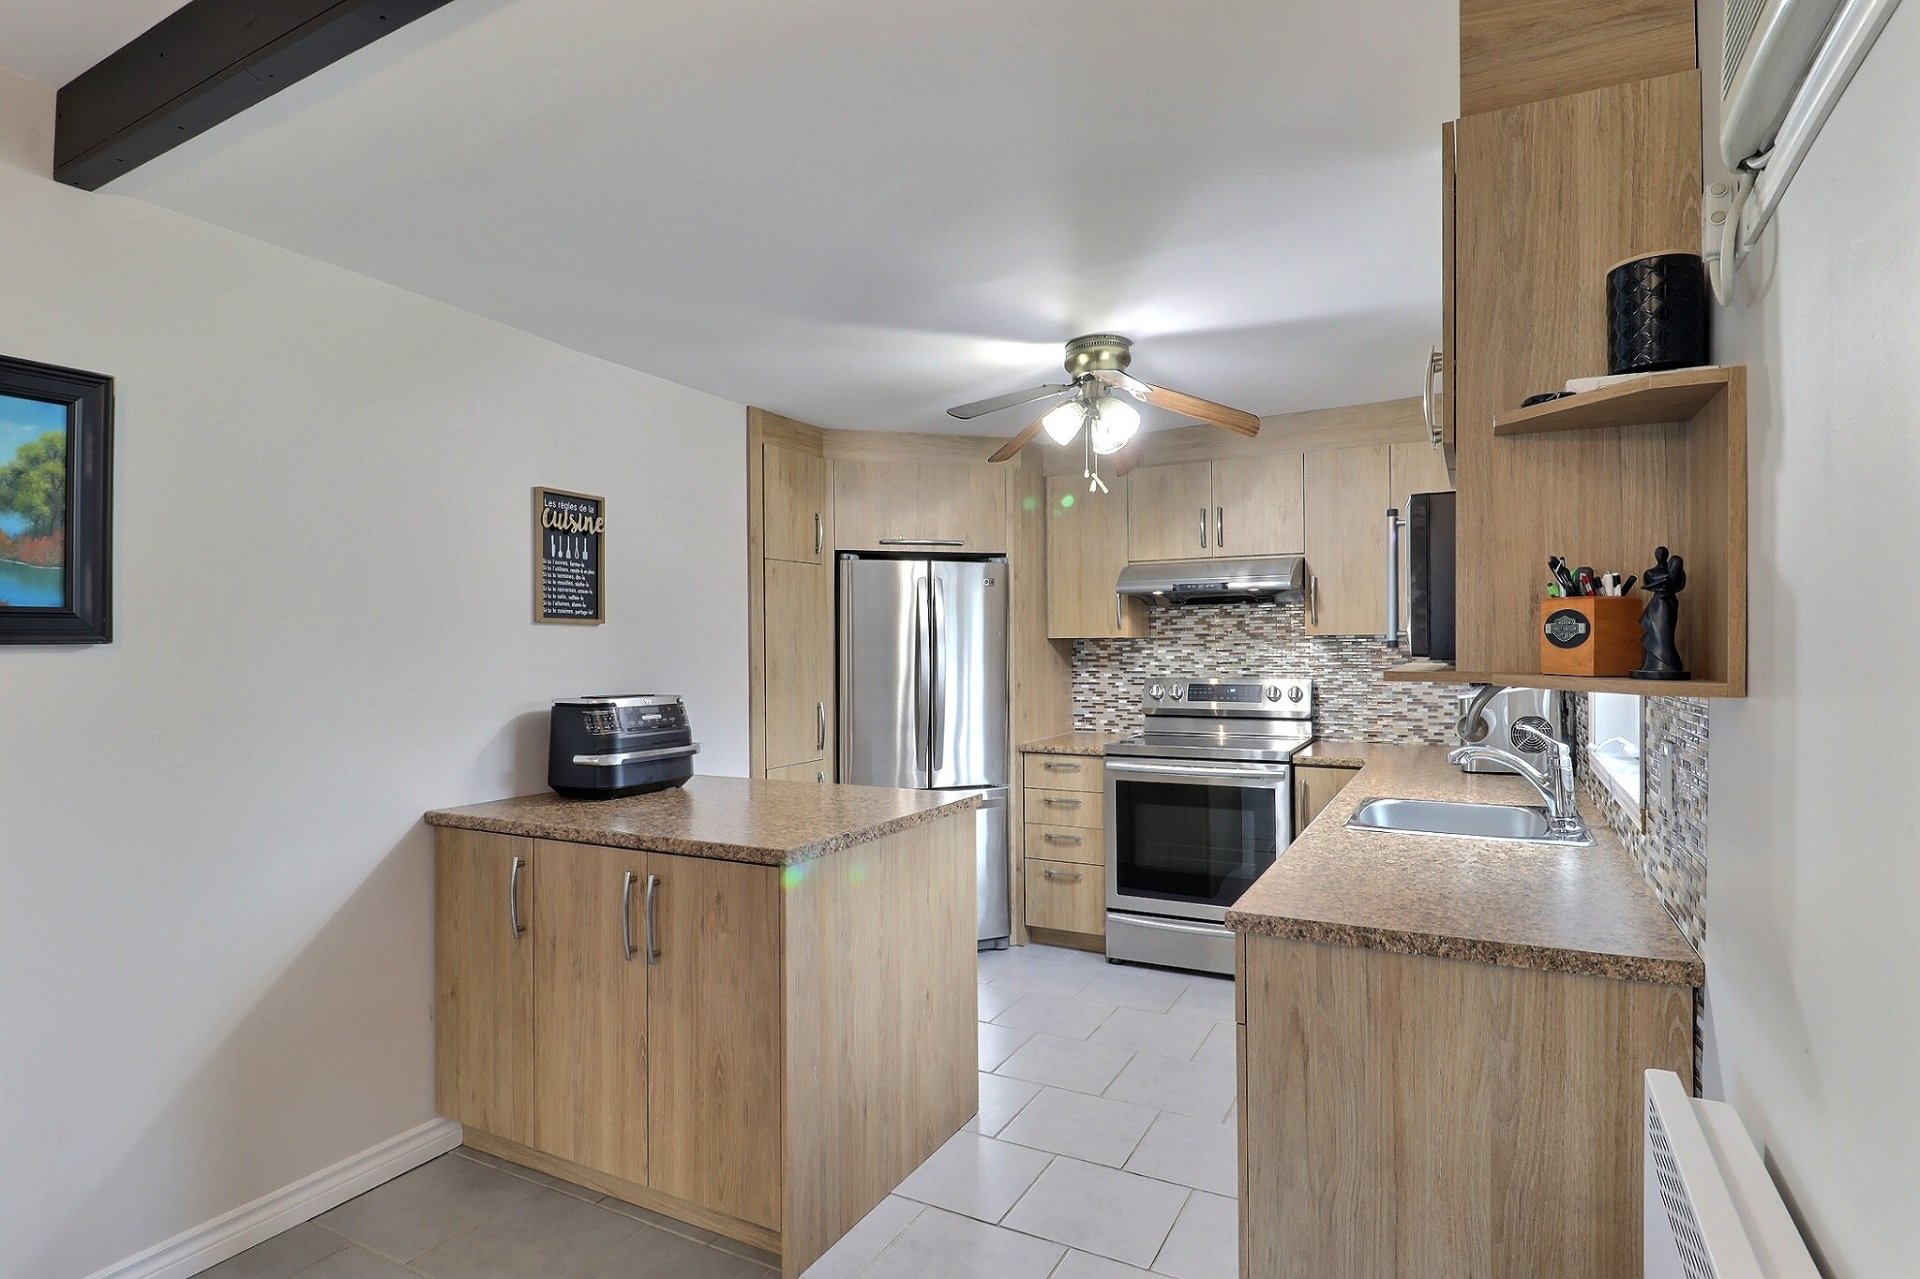 Kitchen
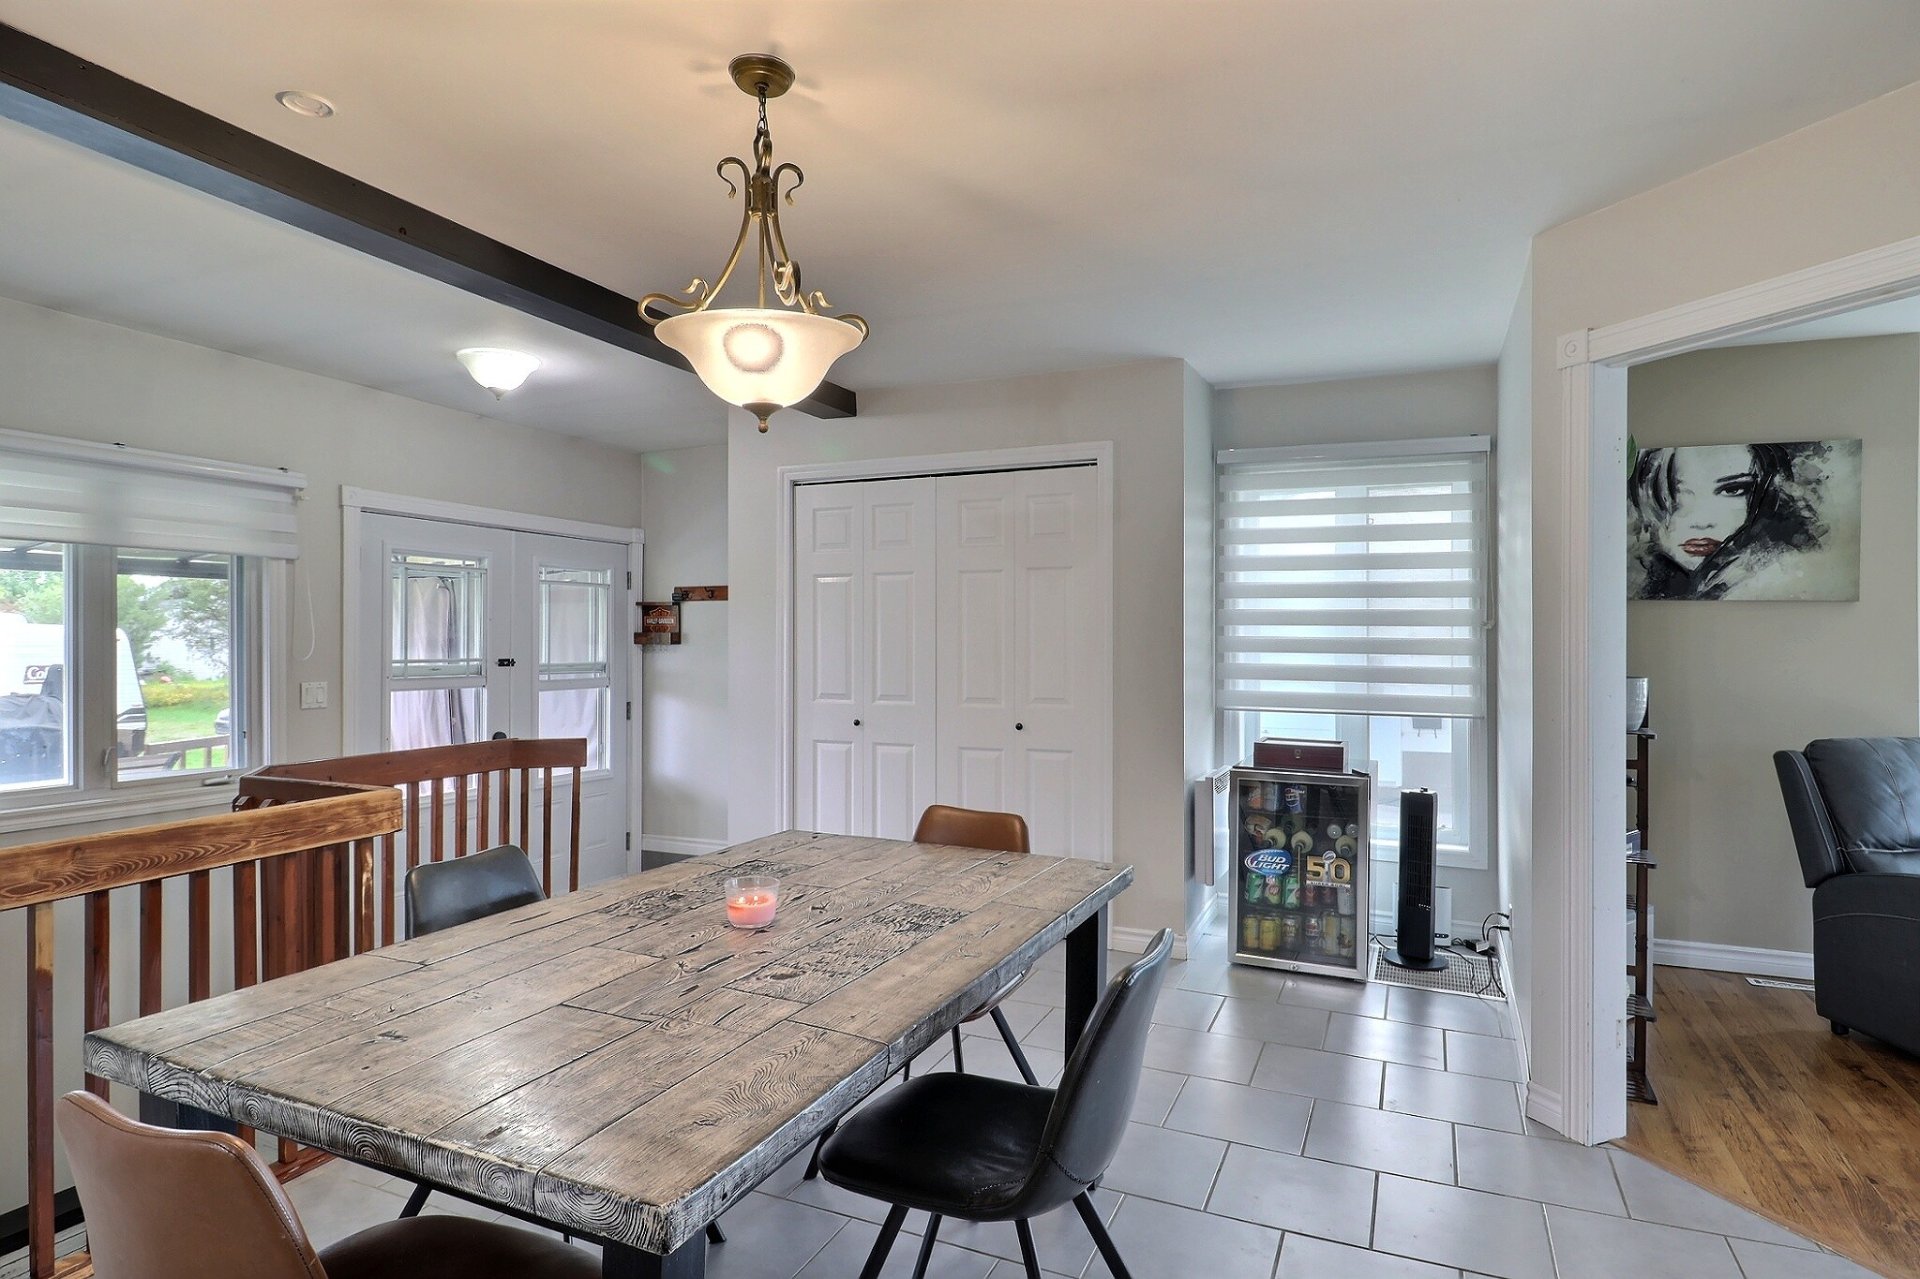
  Dining room
 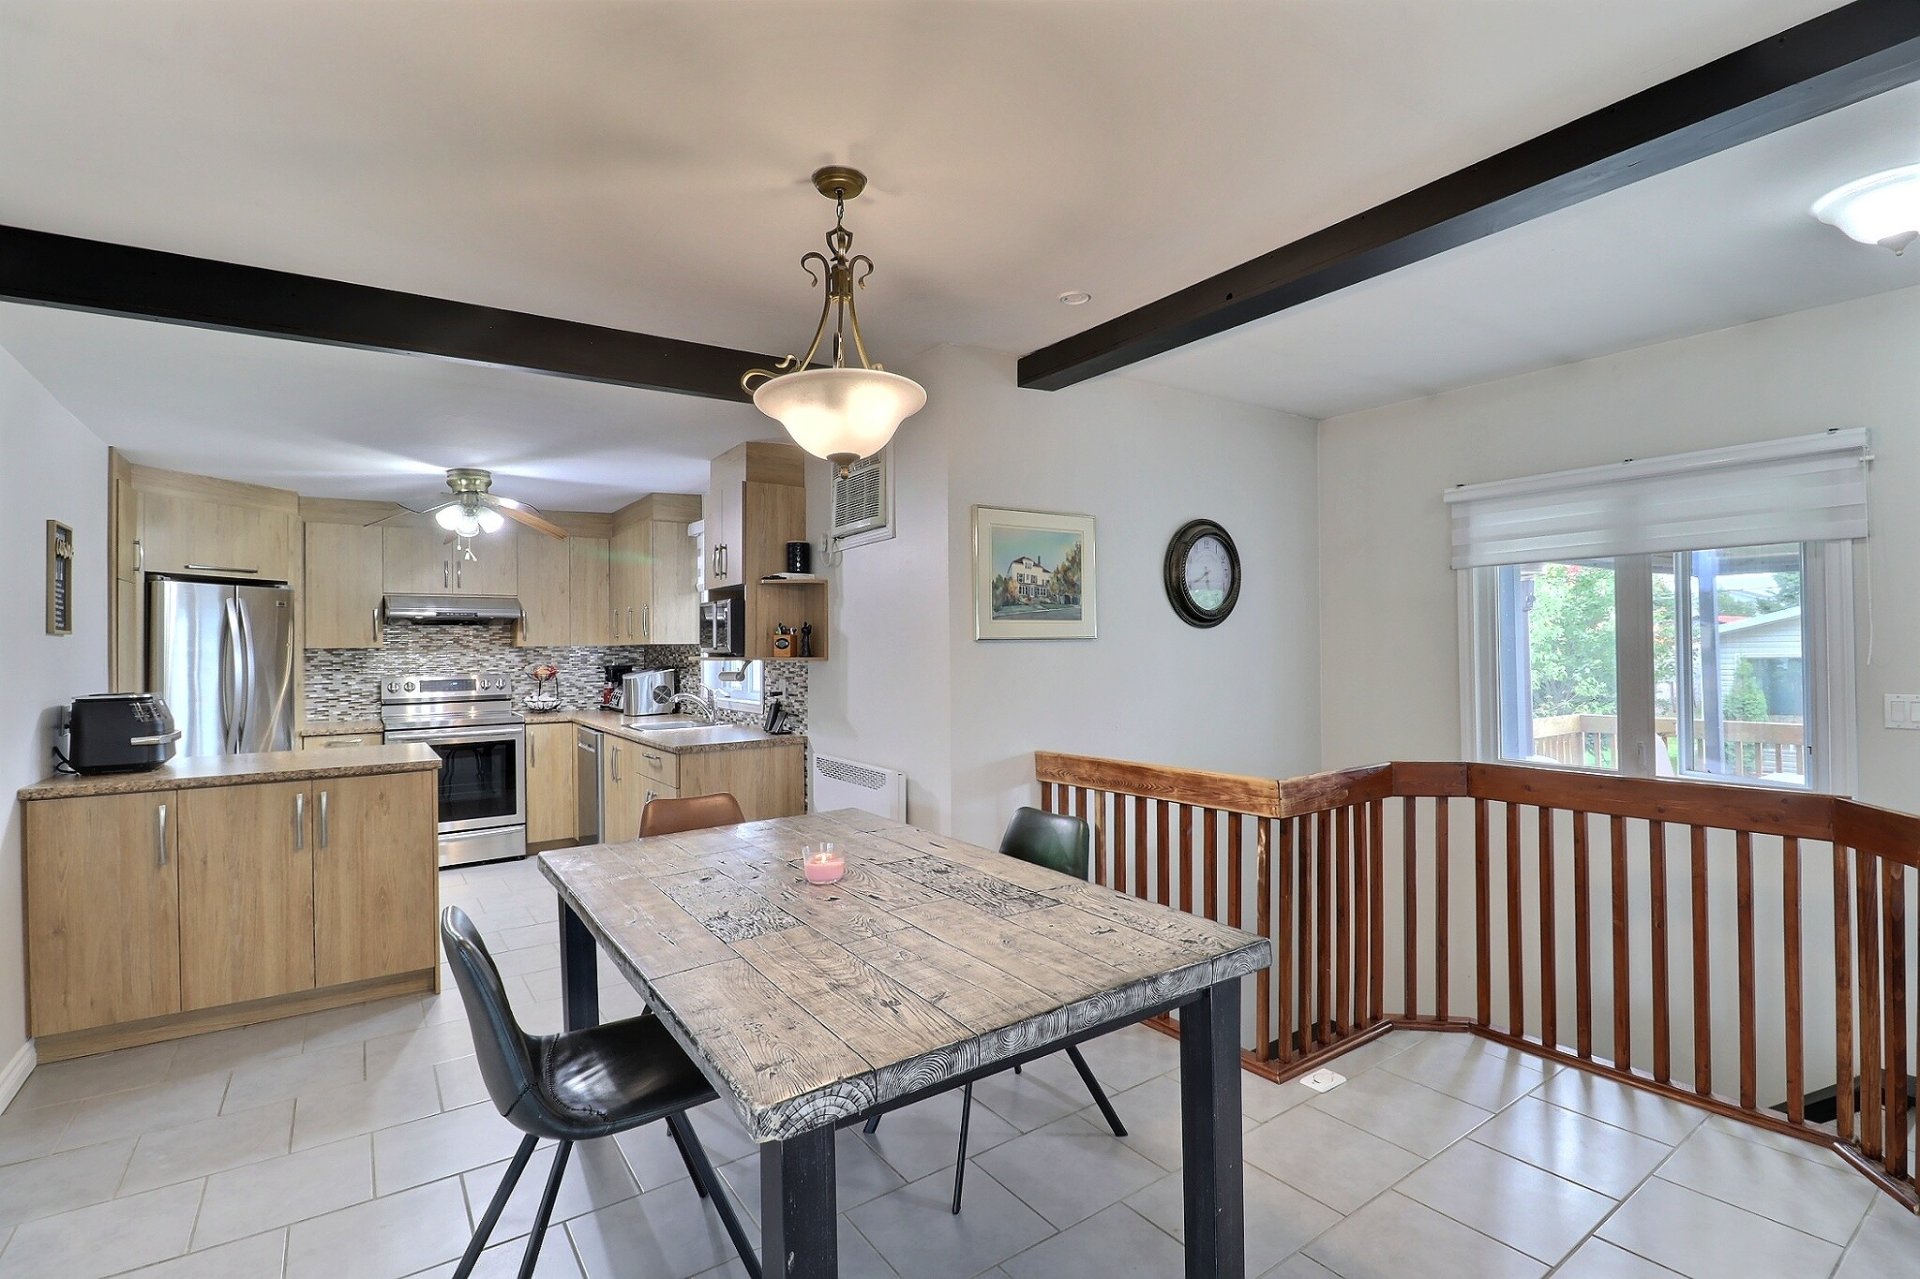 Dining room
  Living room
 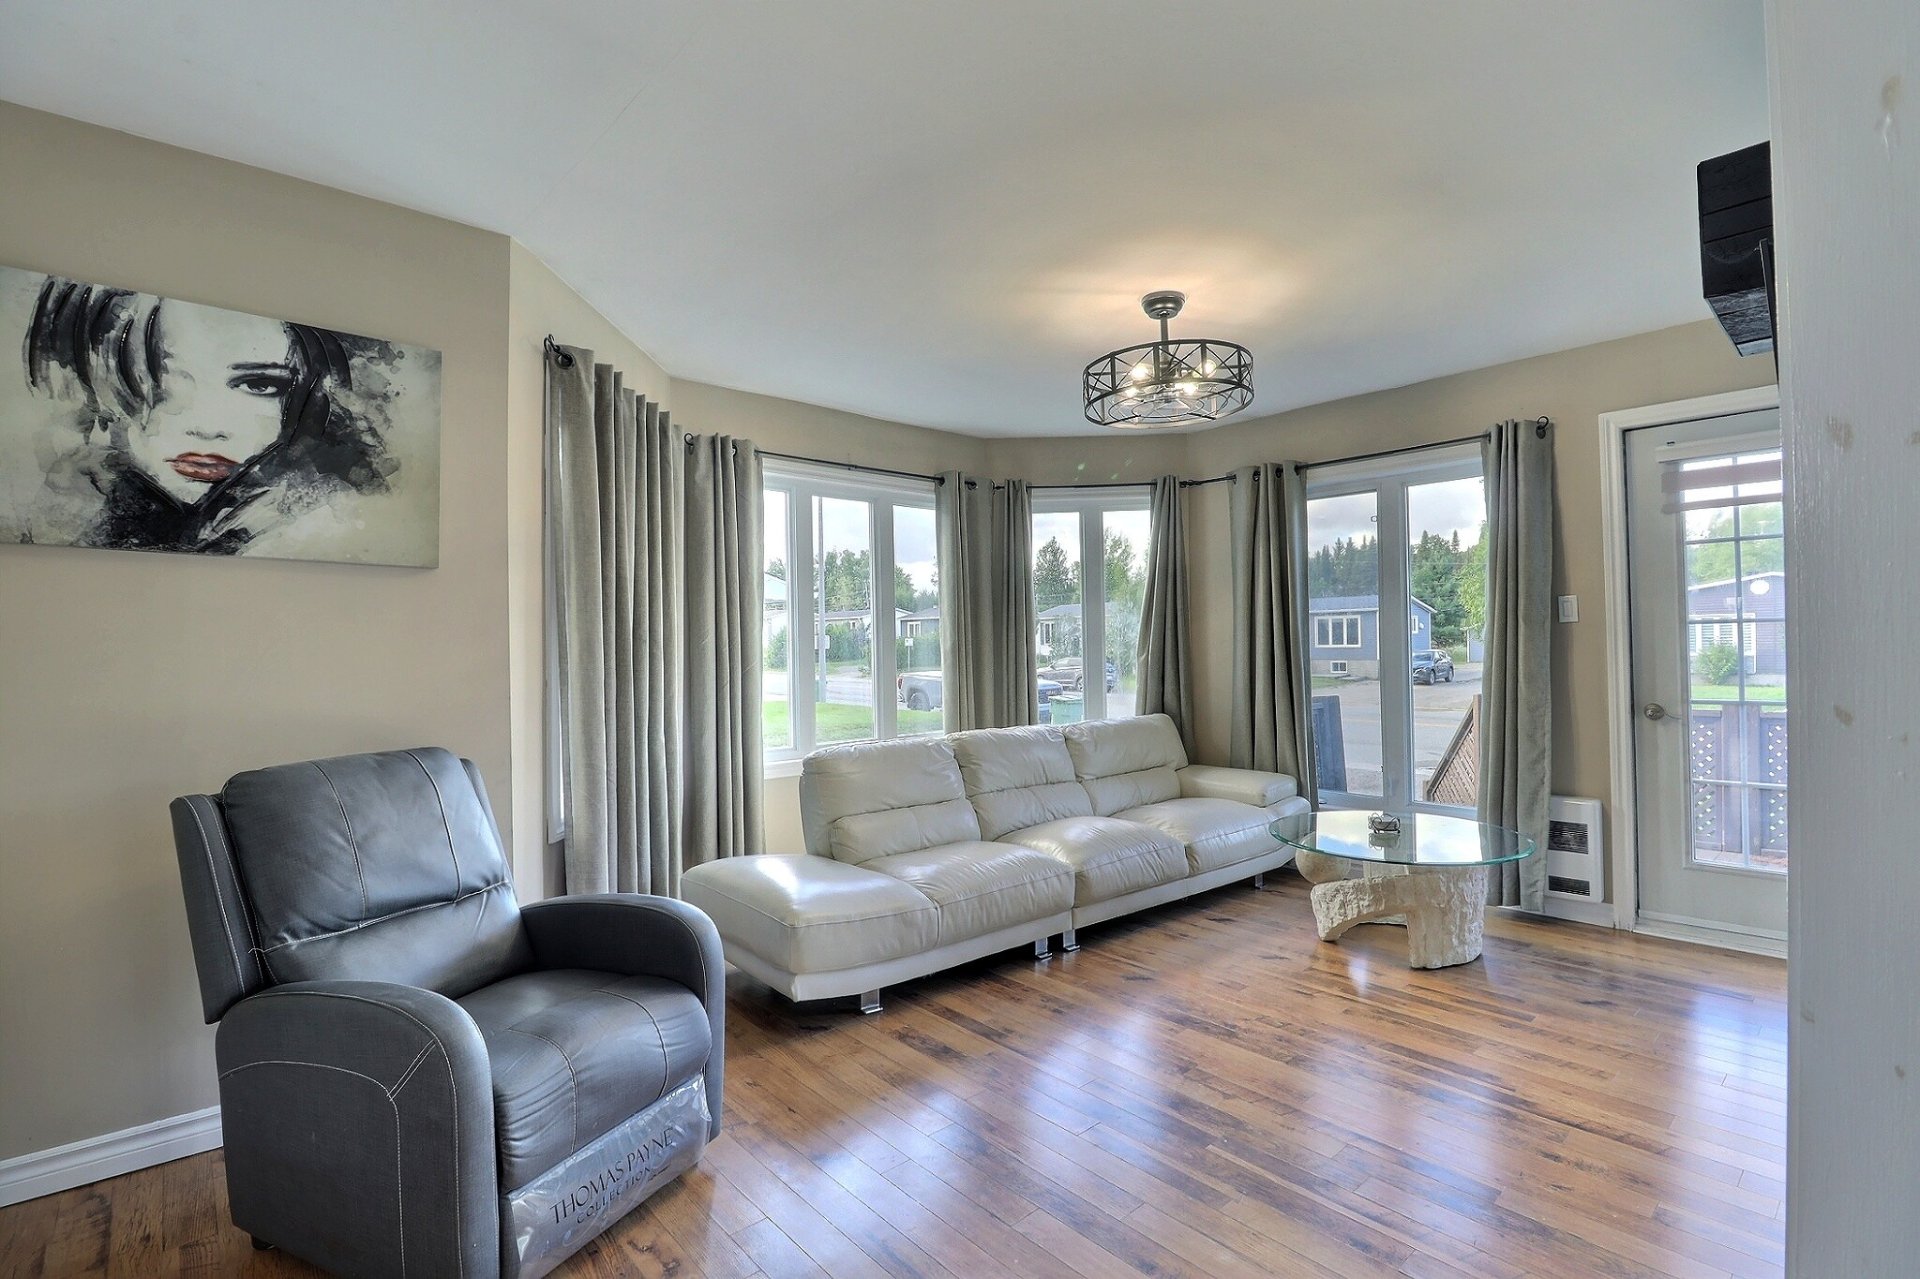 Living room
 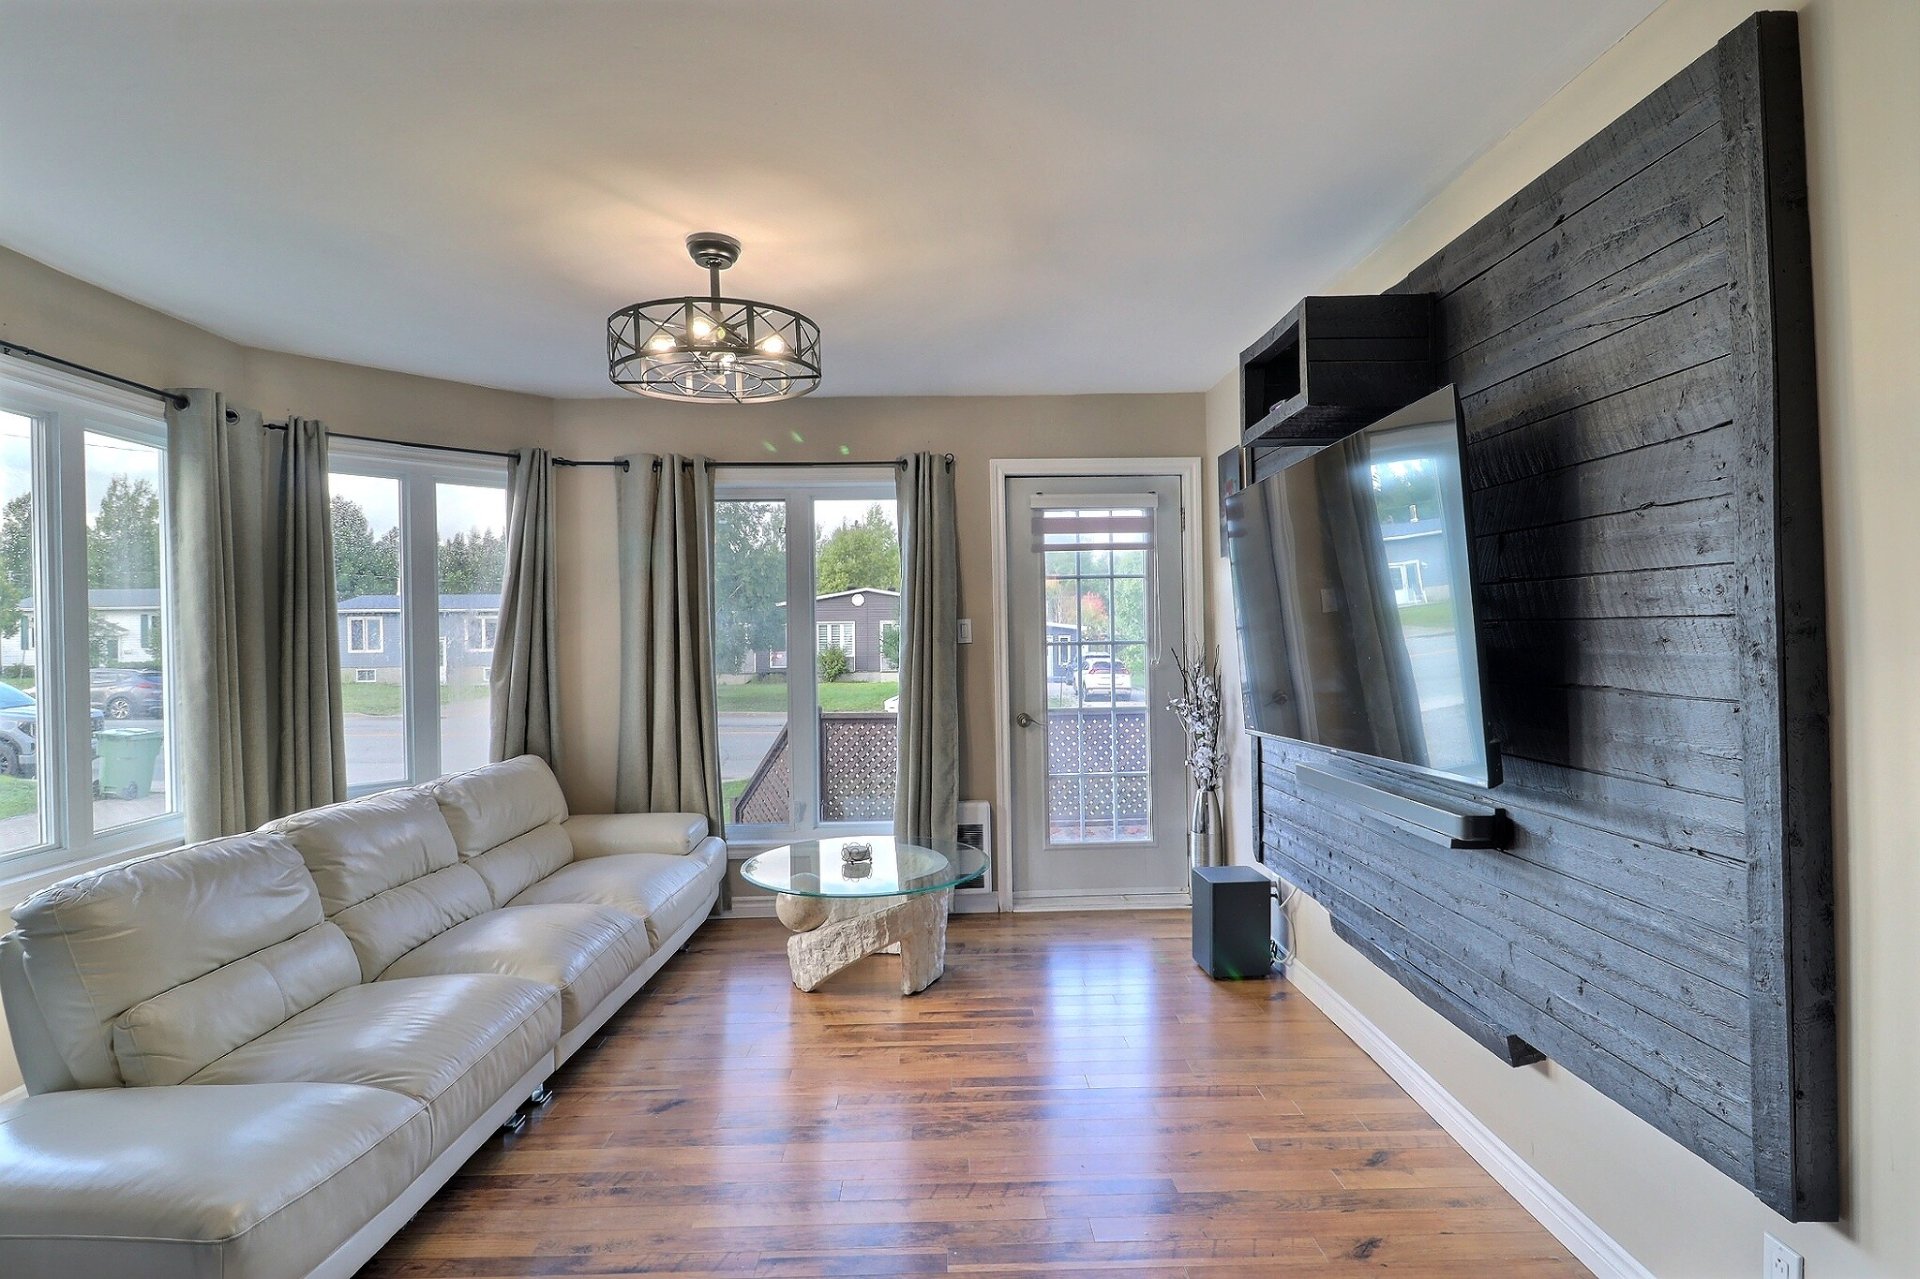 Living room
 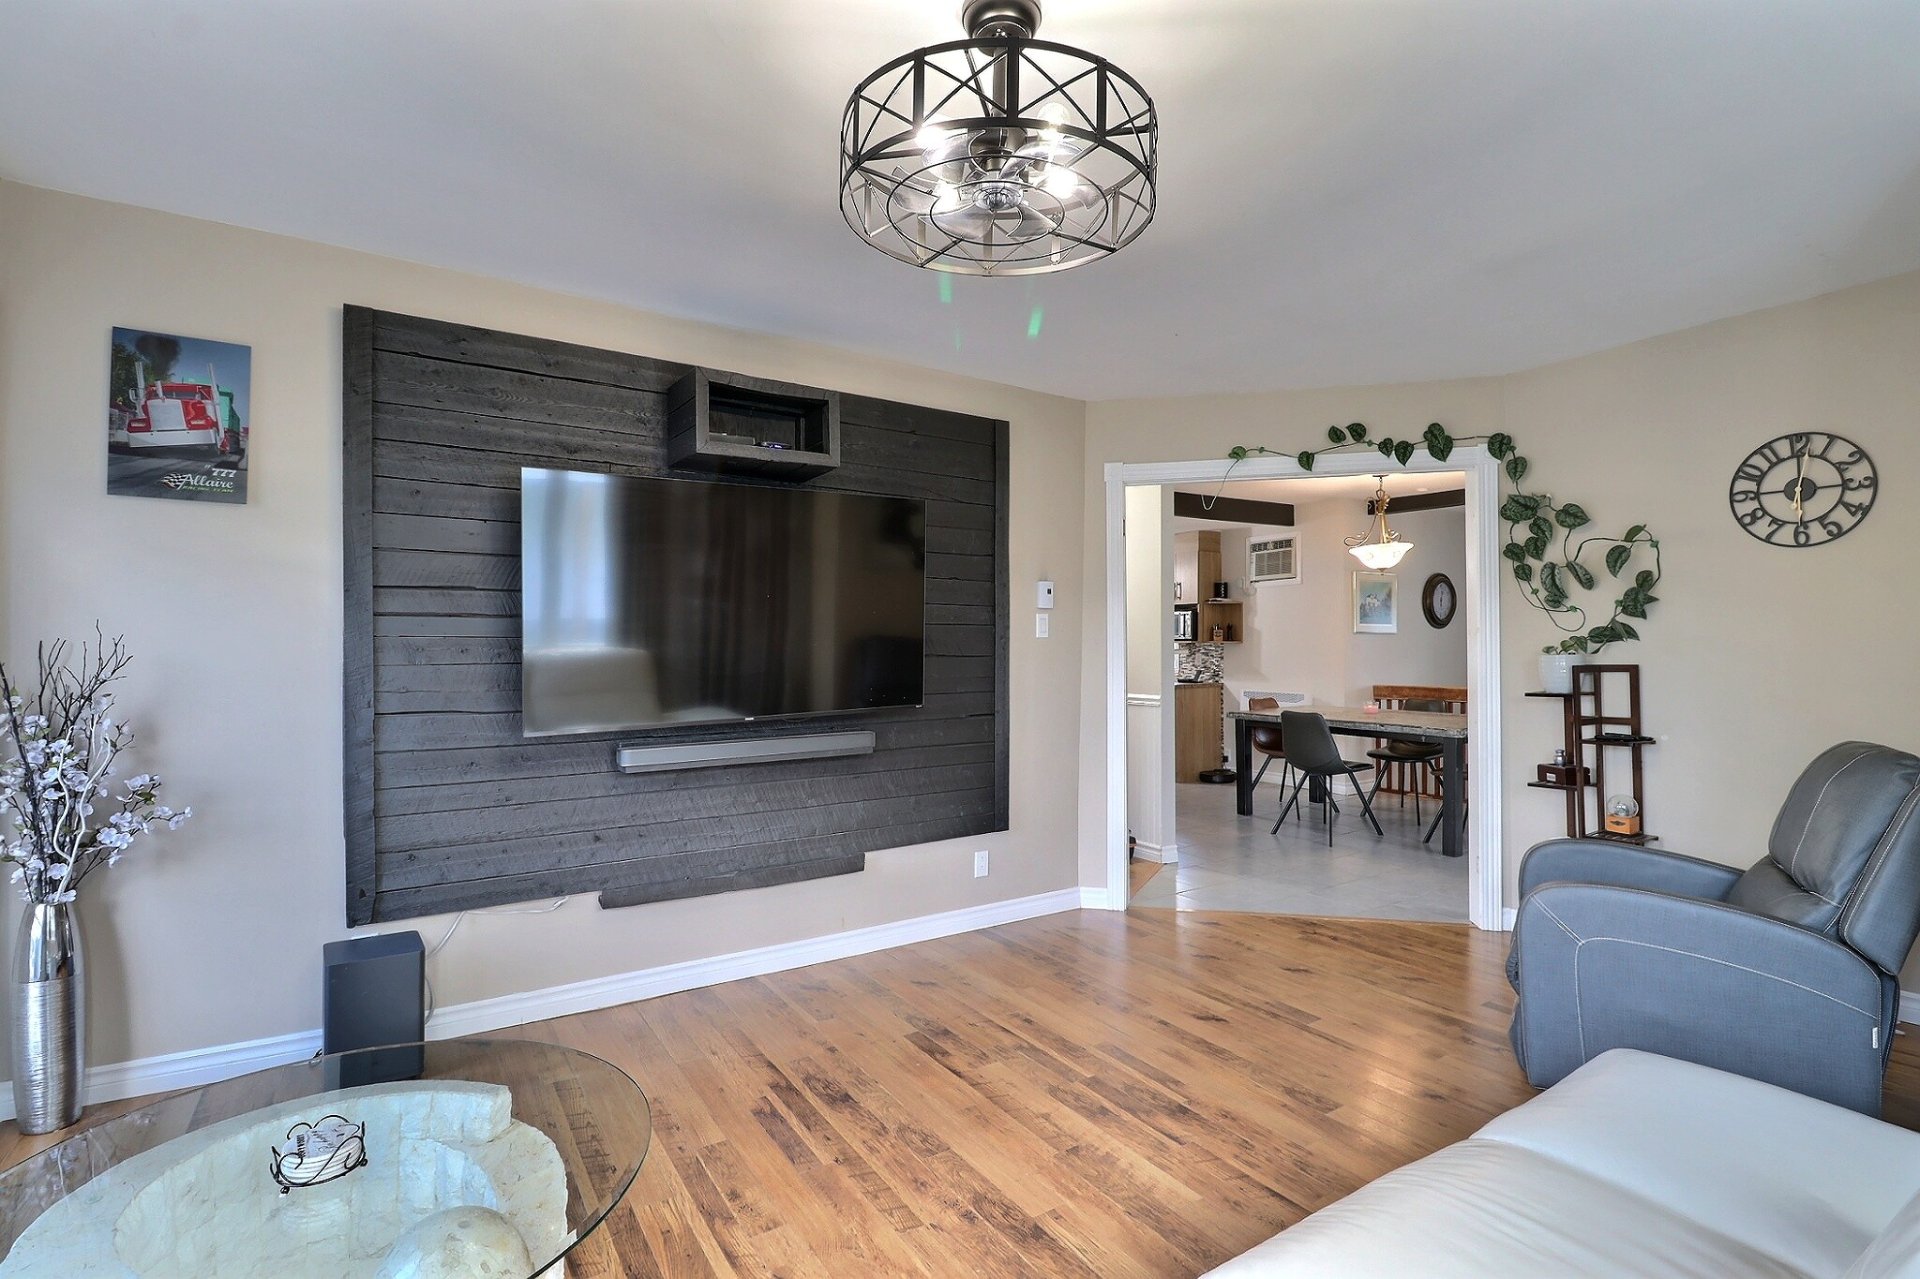 Living room
 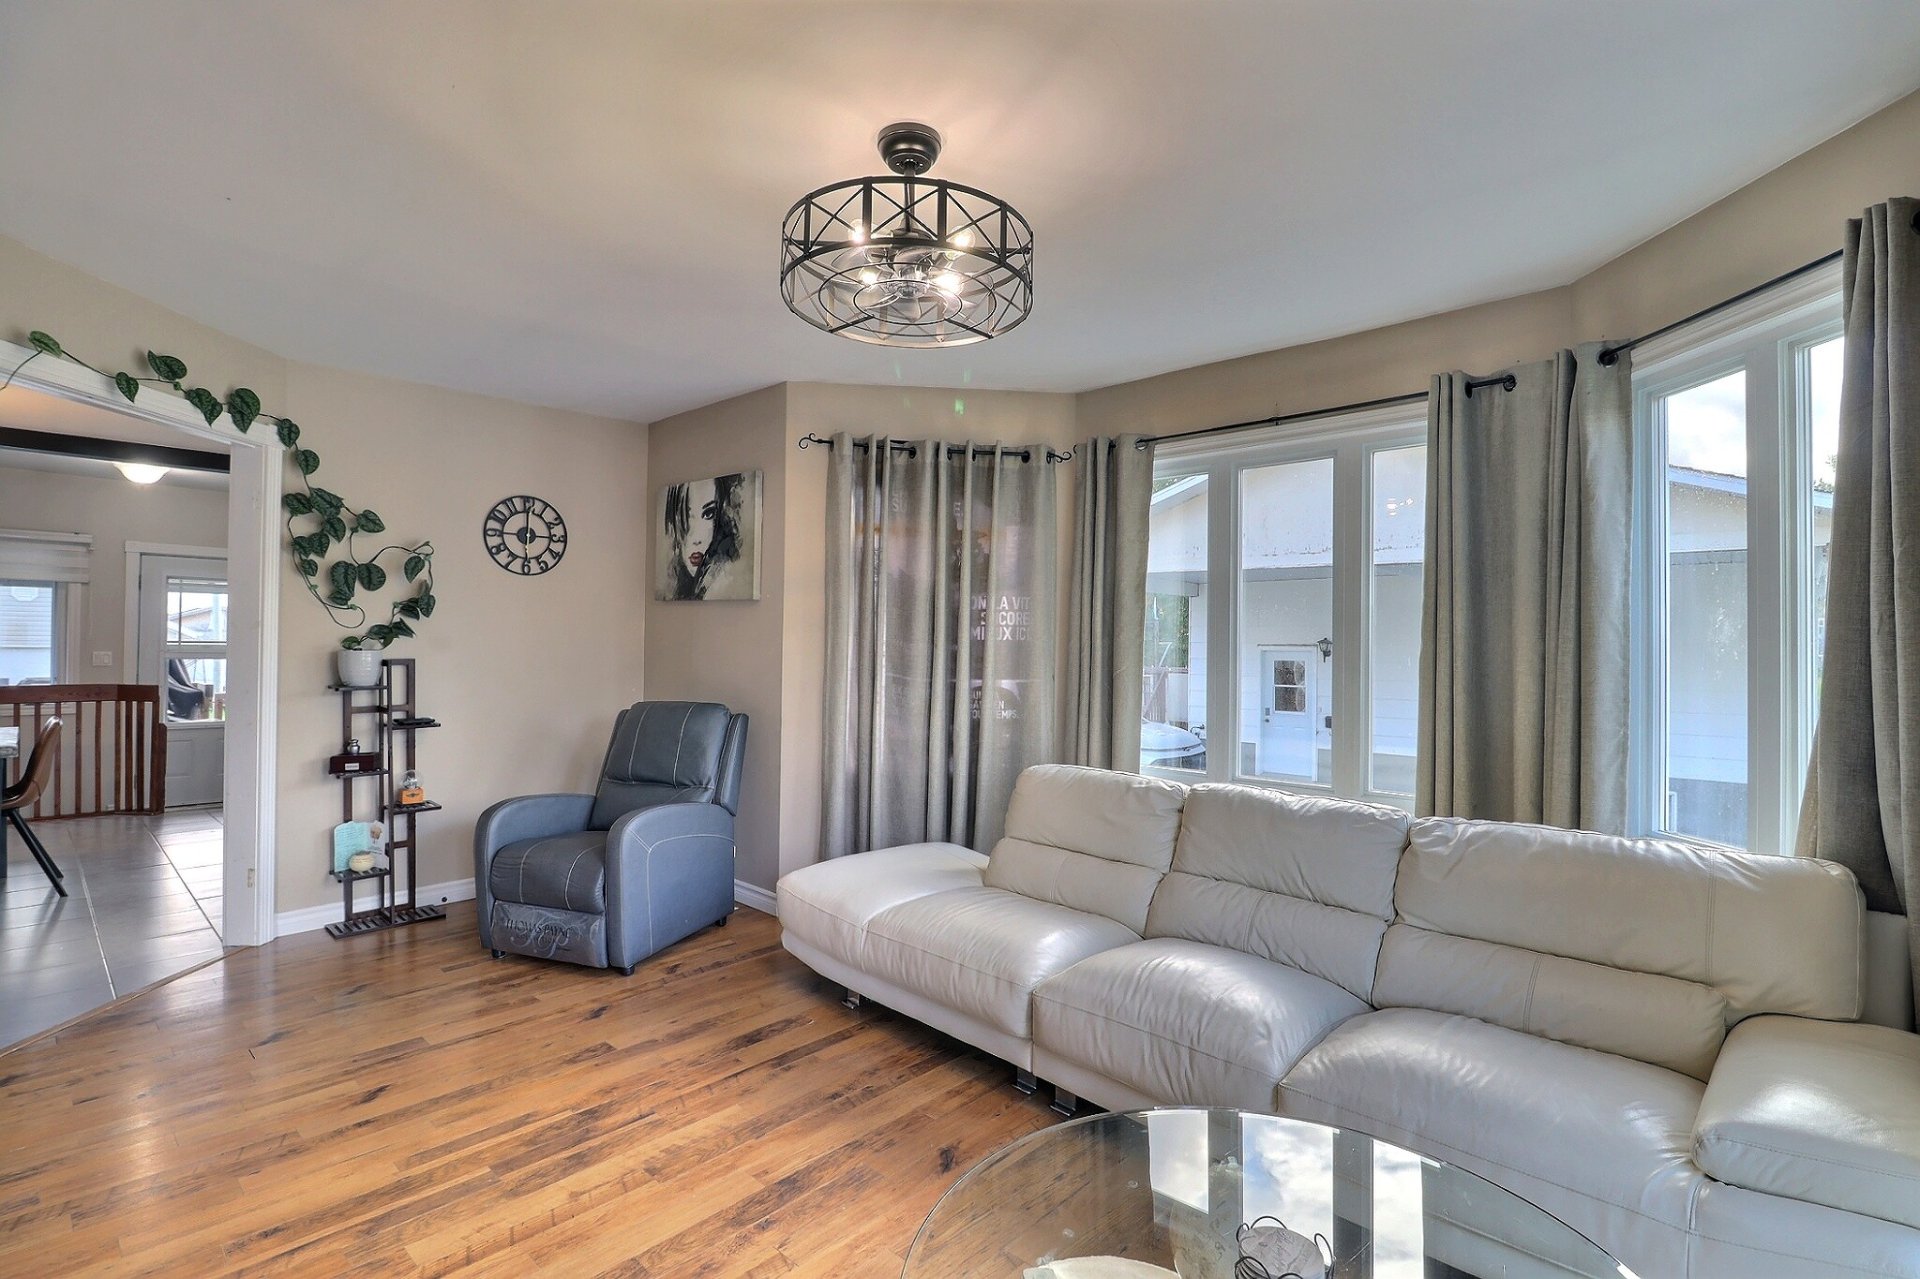 Overall View
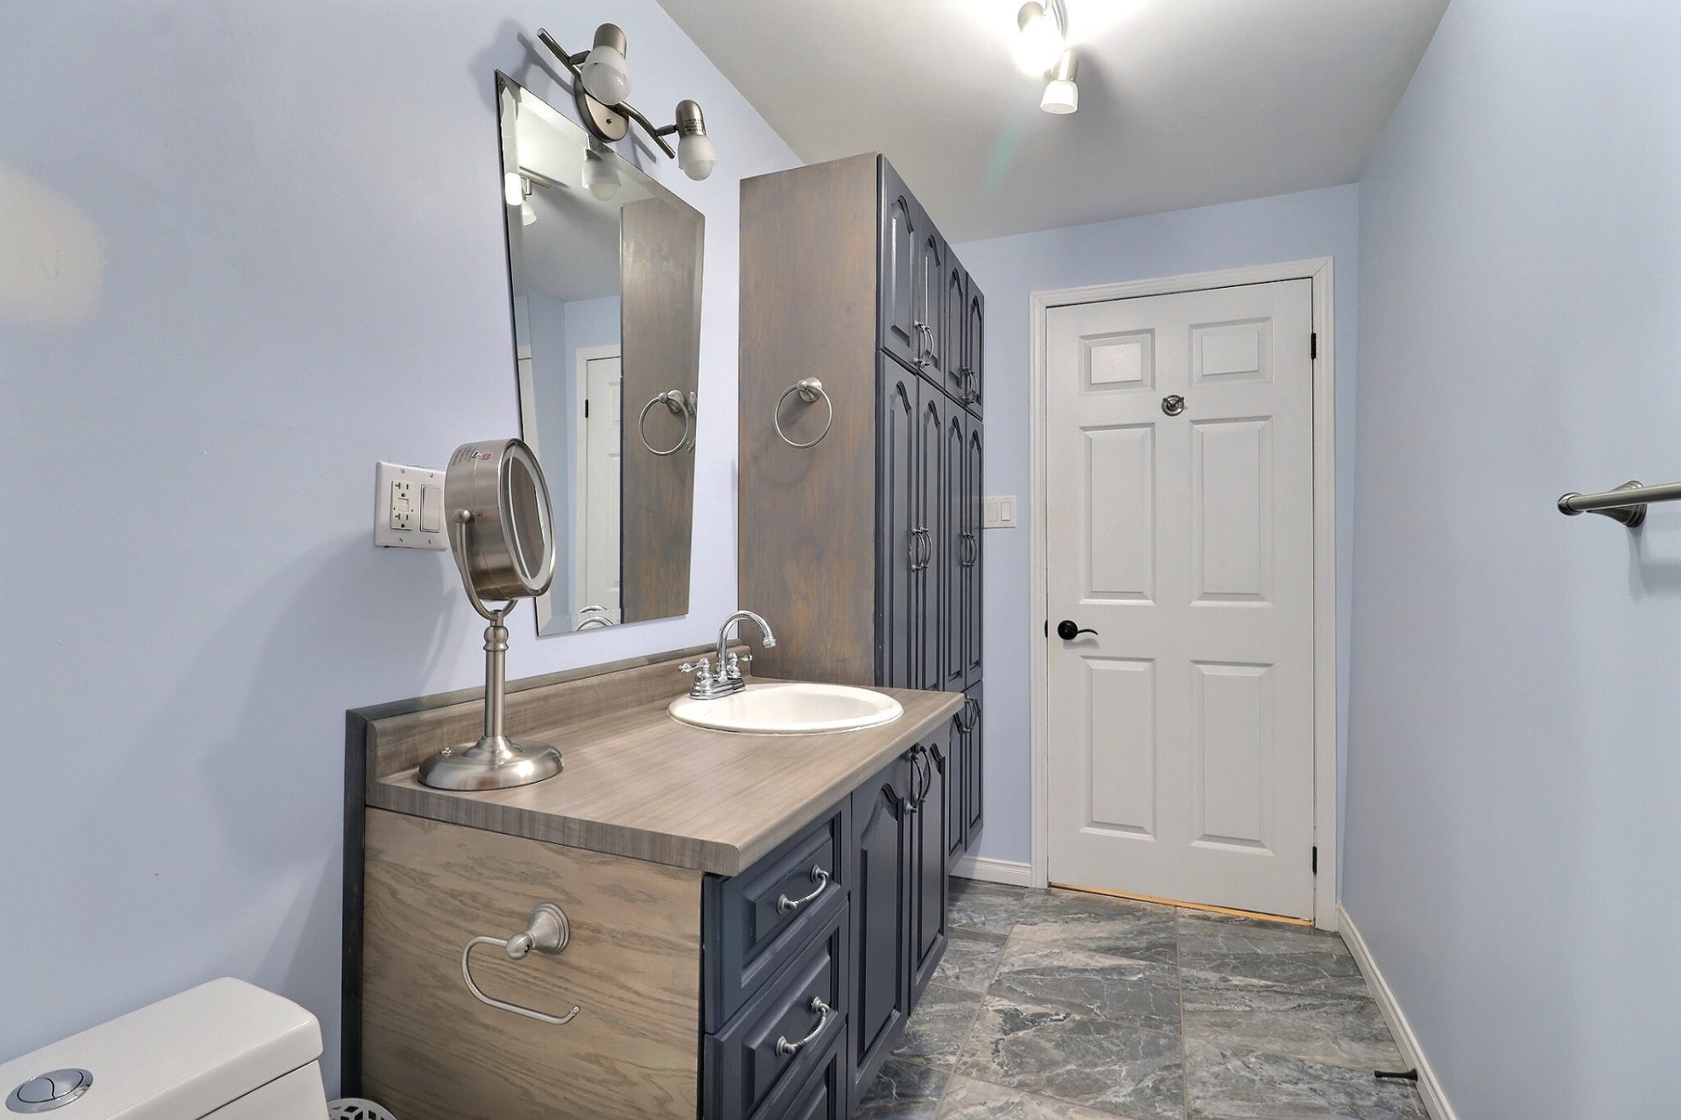
 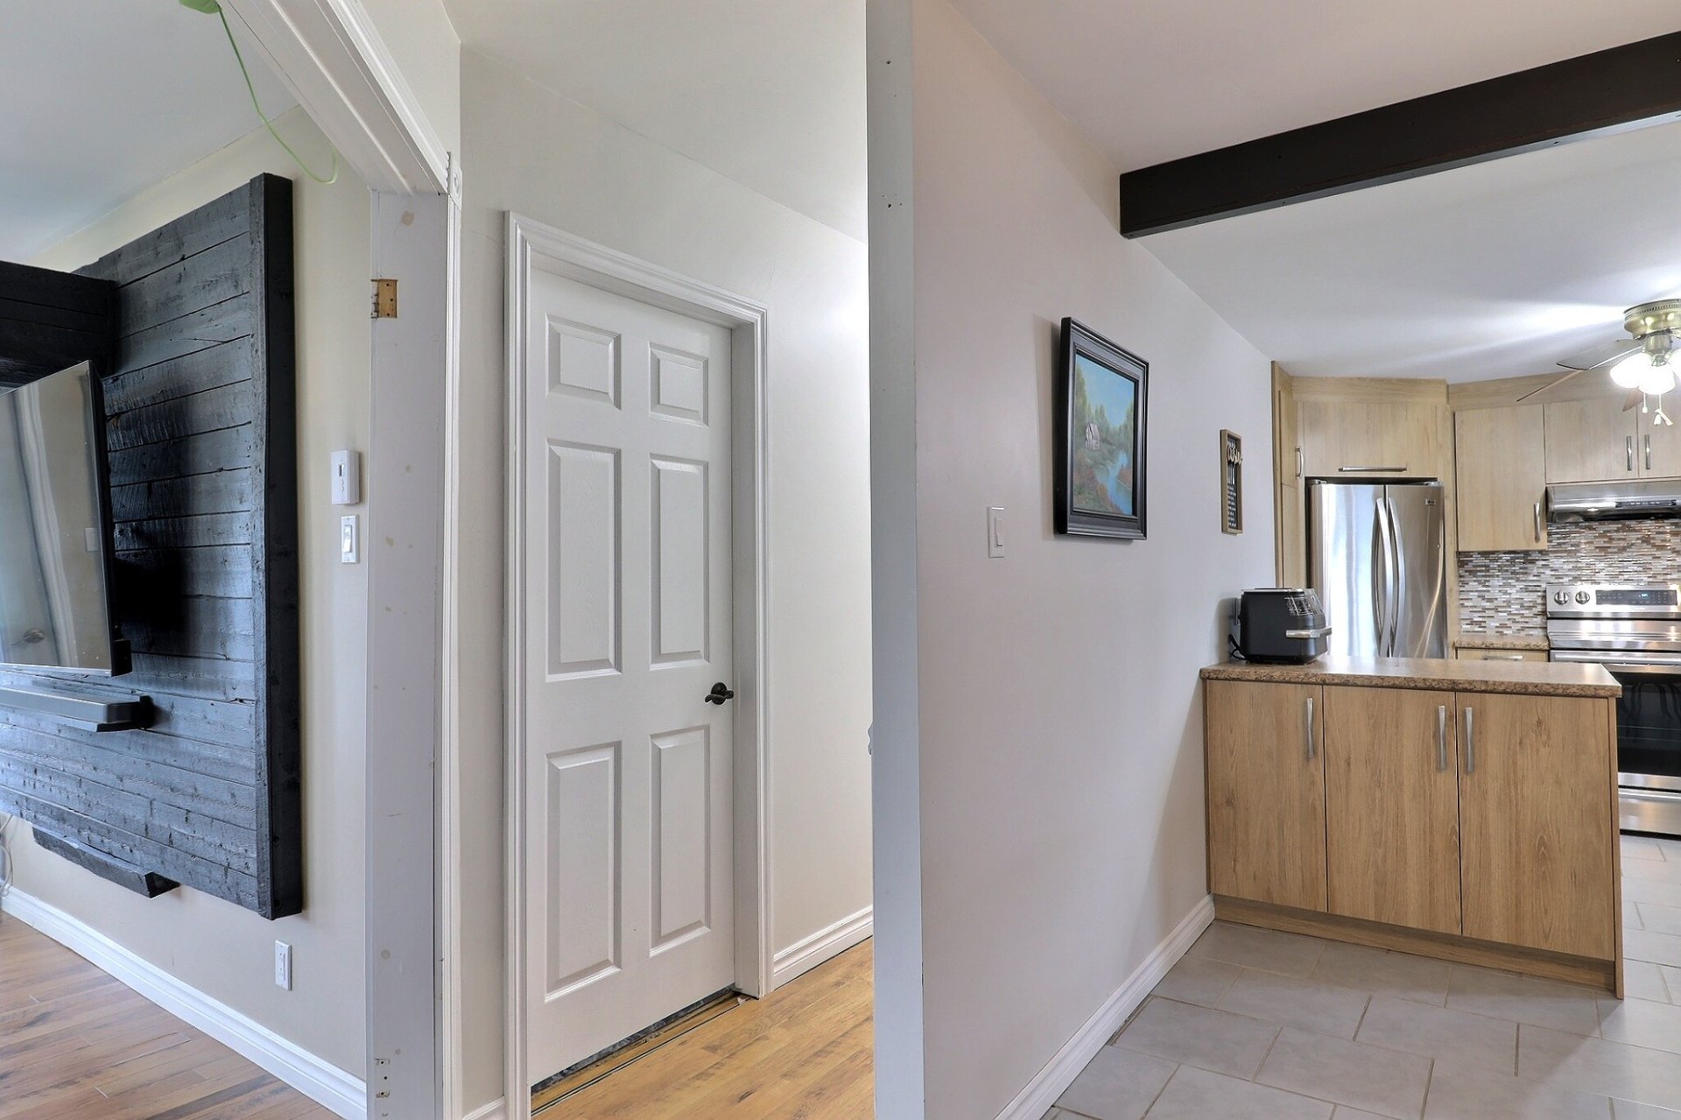 Bathroom
 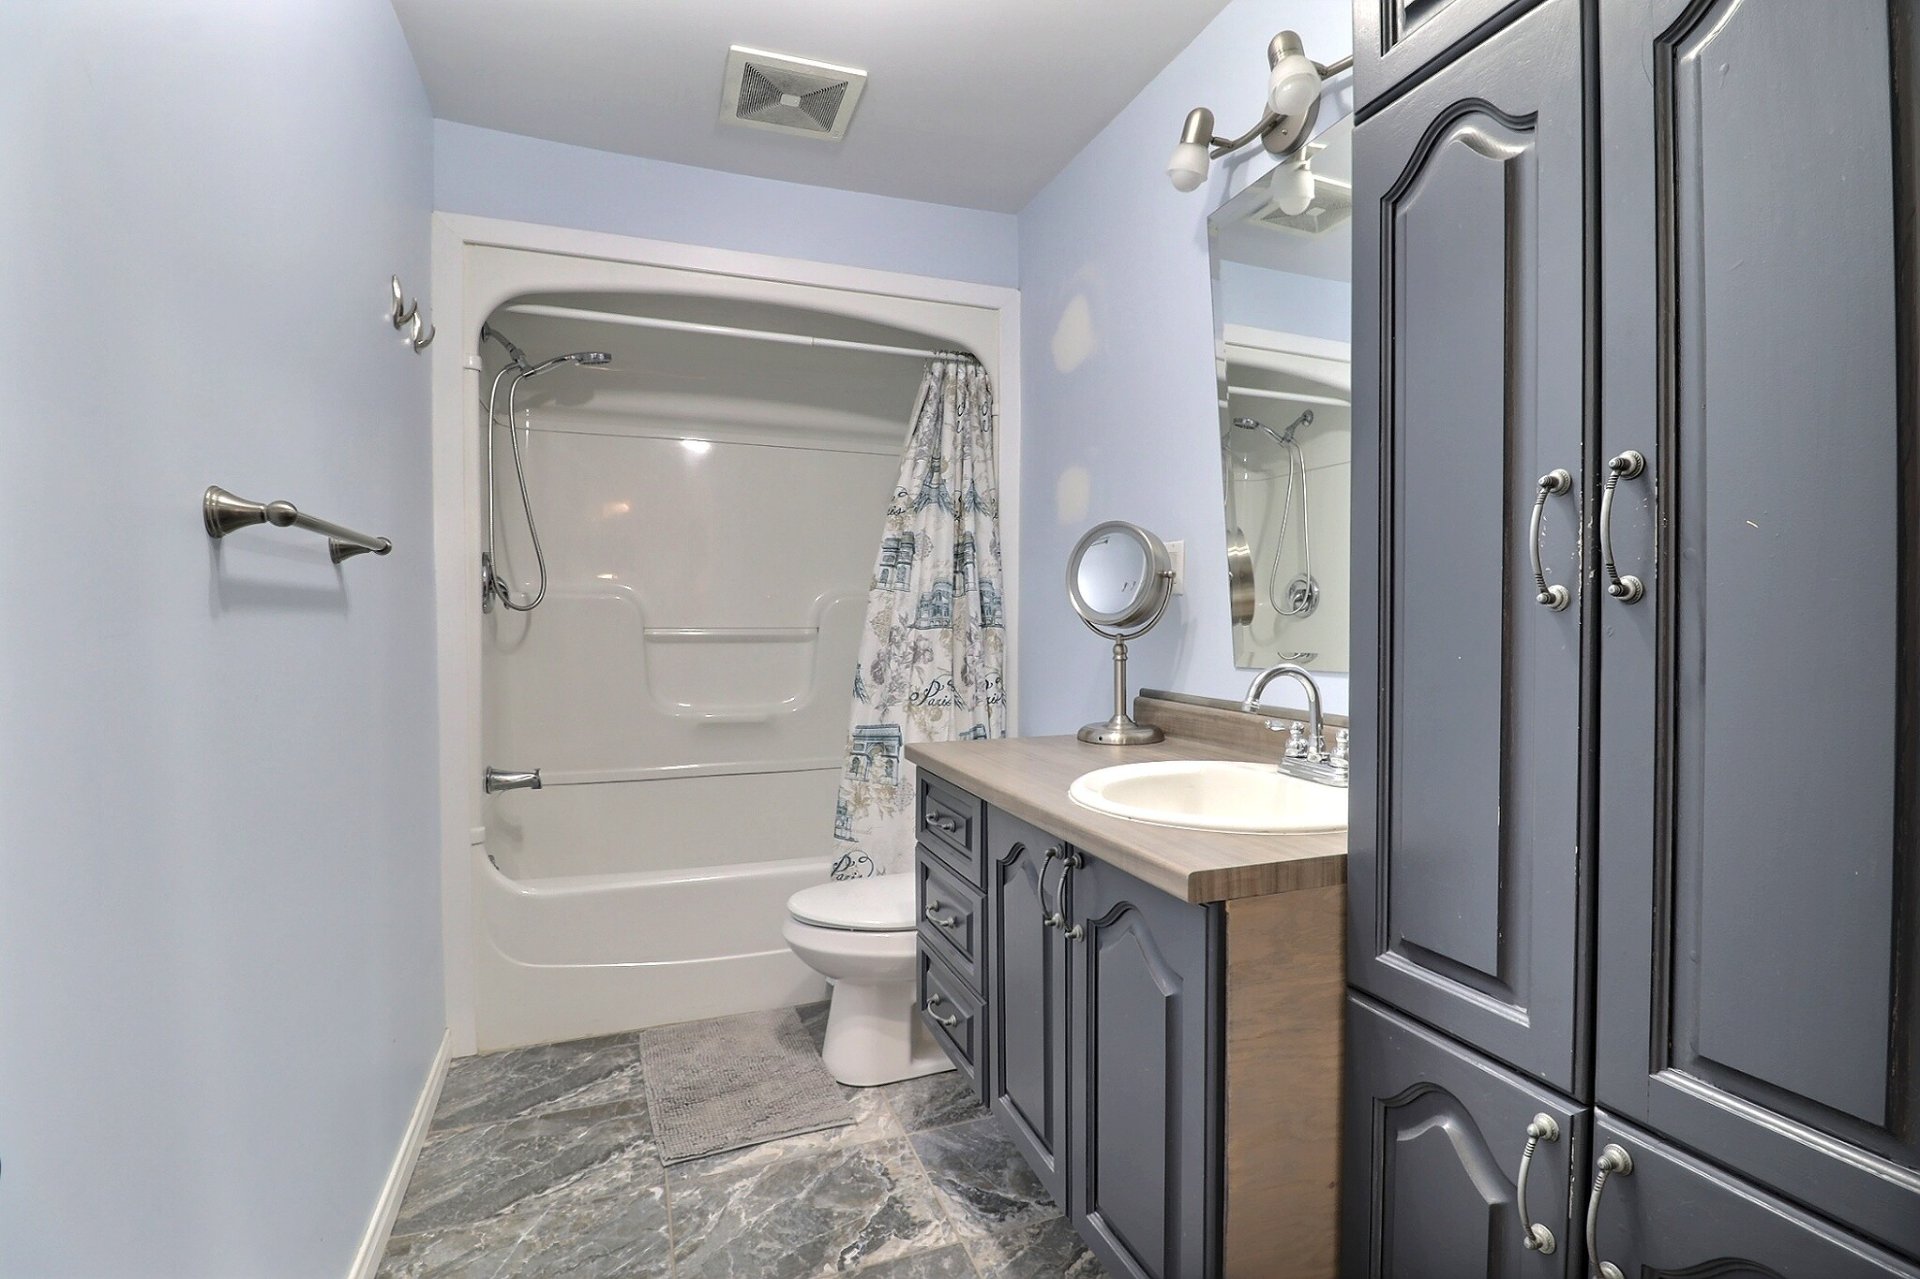 Bathroom
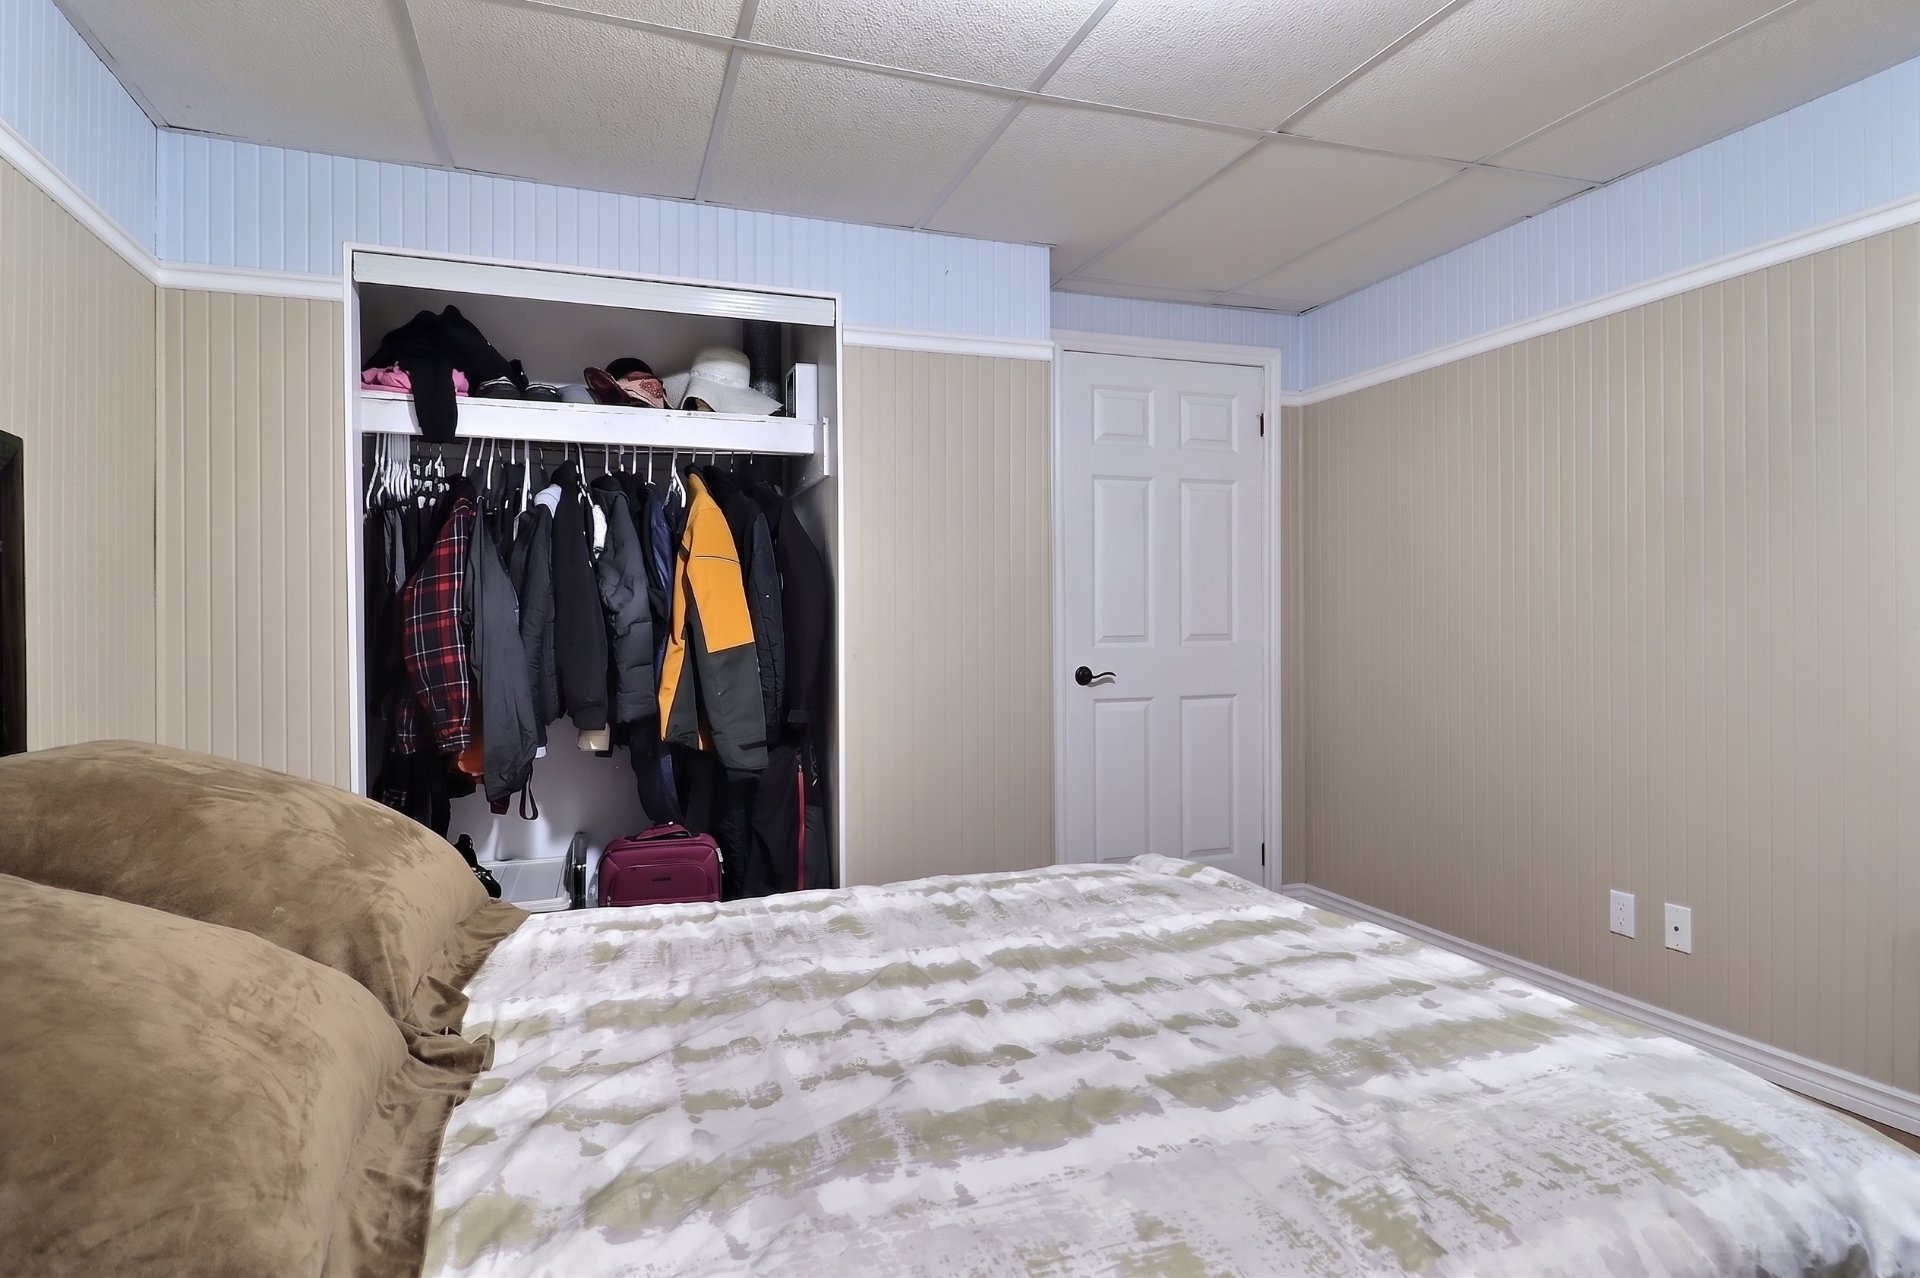
  Bedroom
 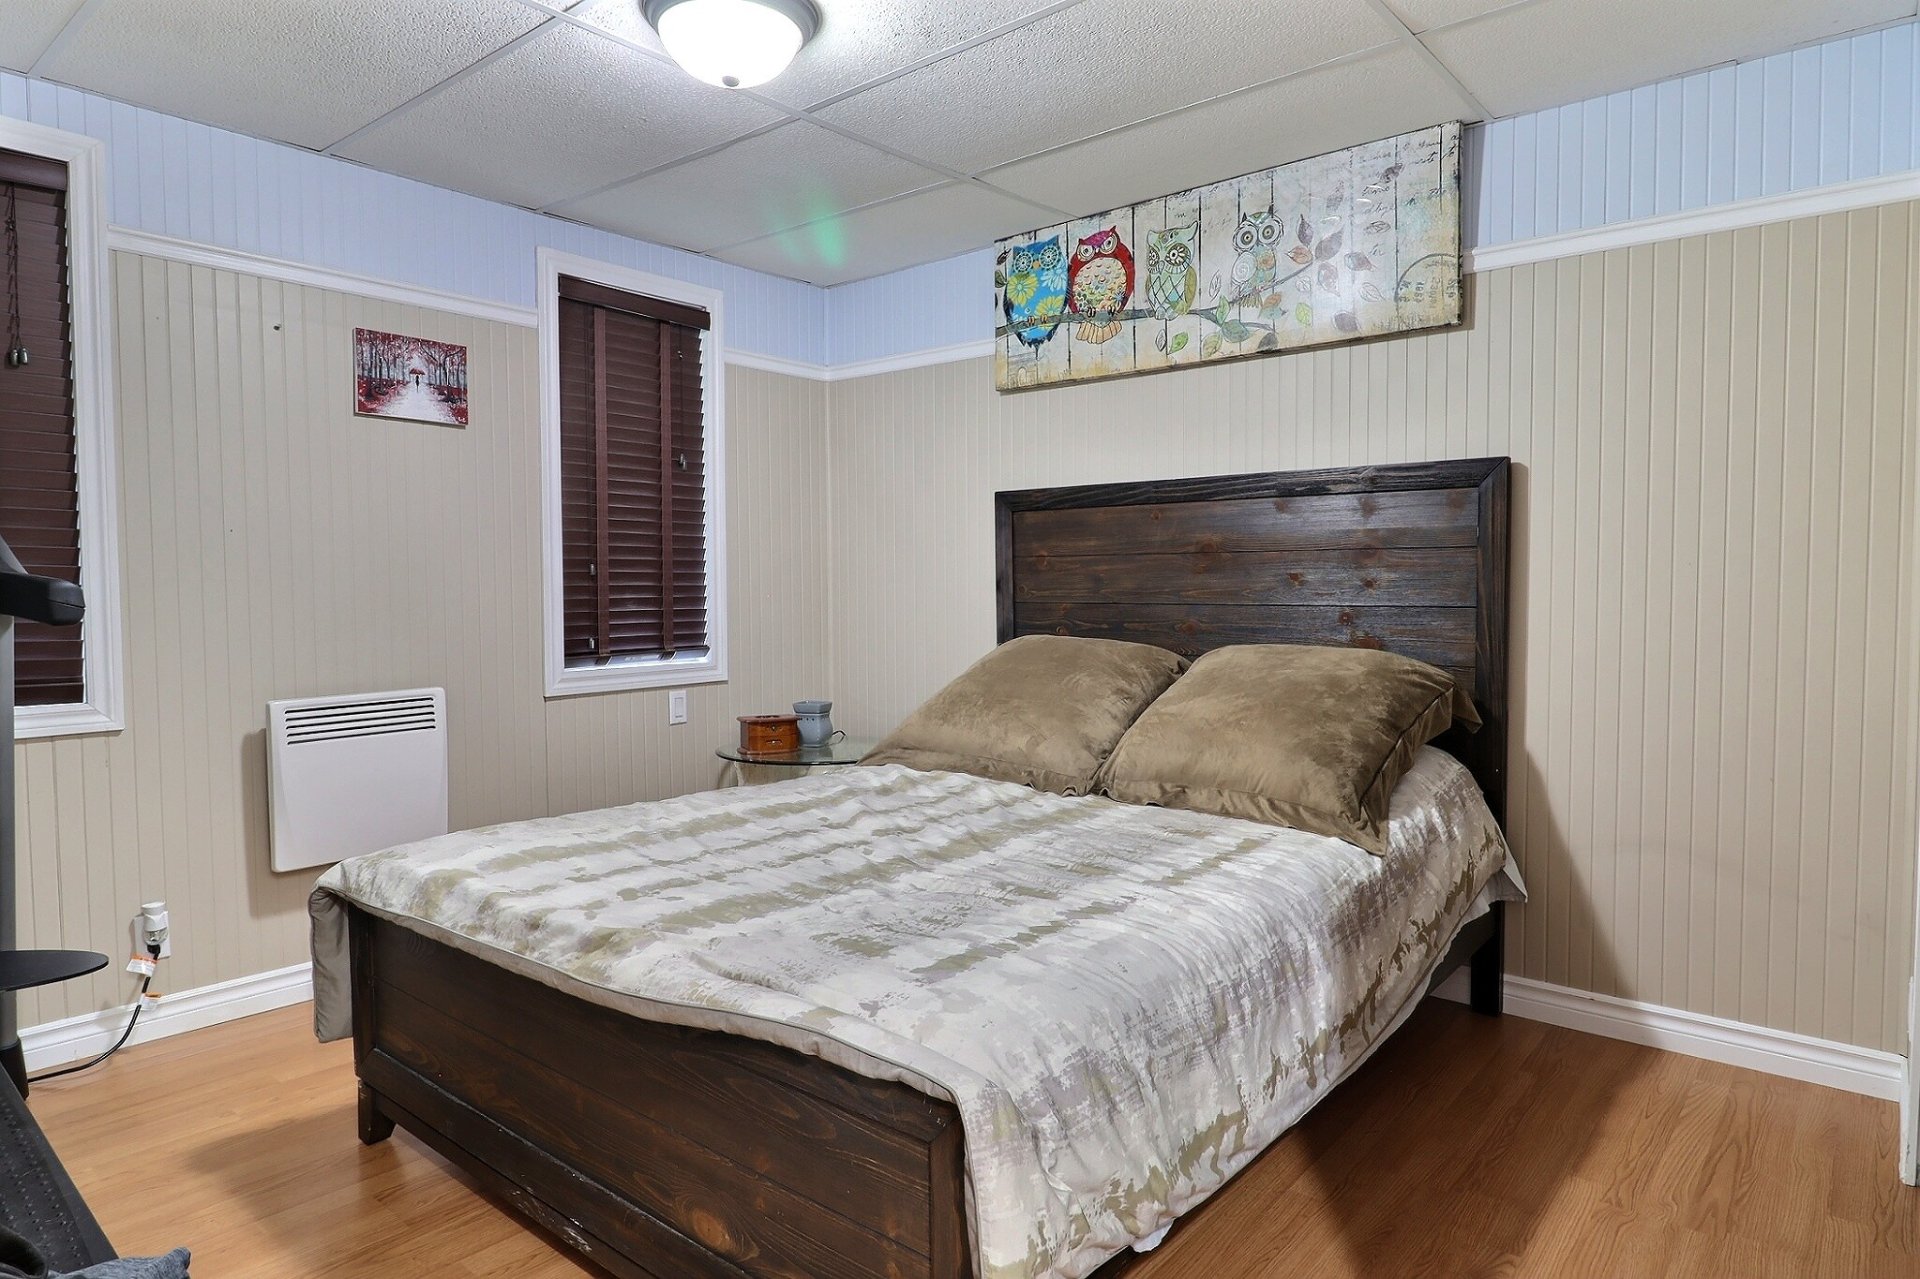 Bedroom
  Family room
 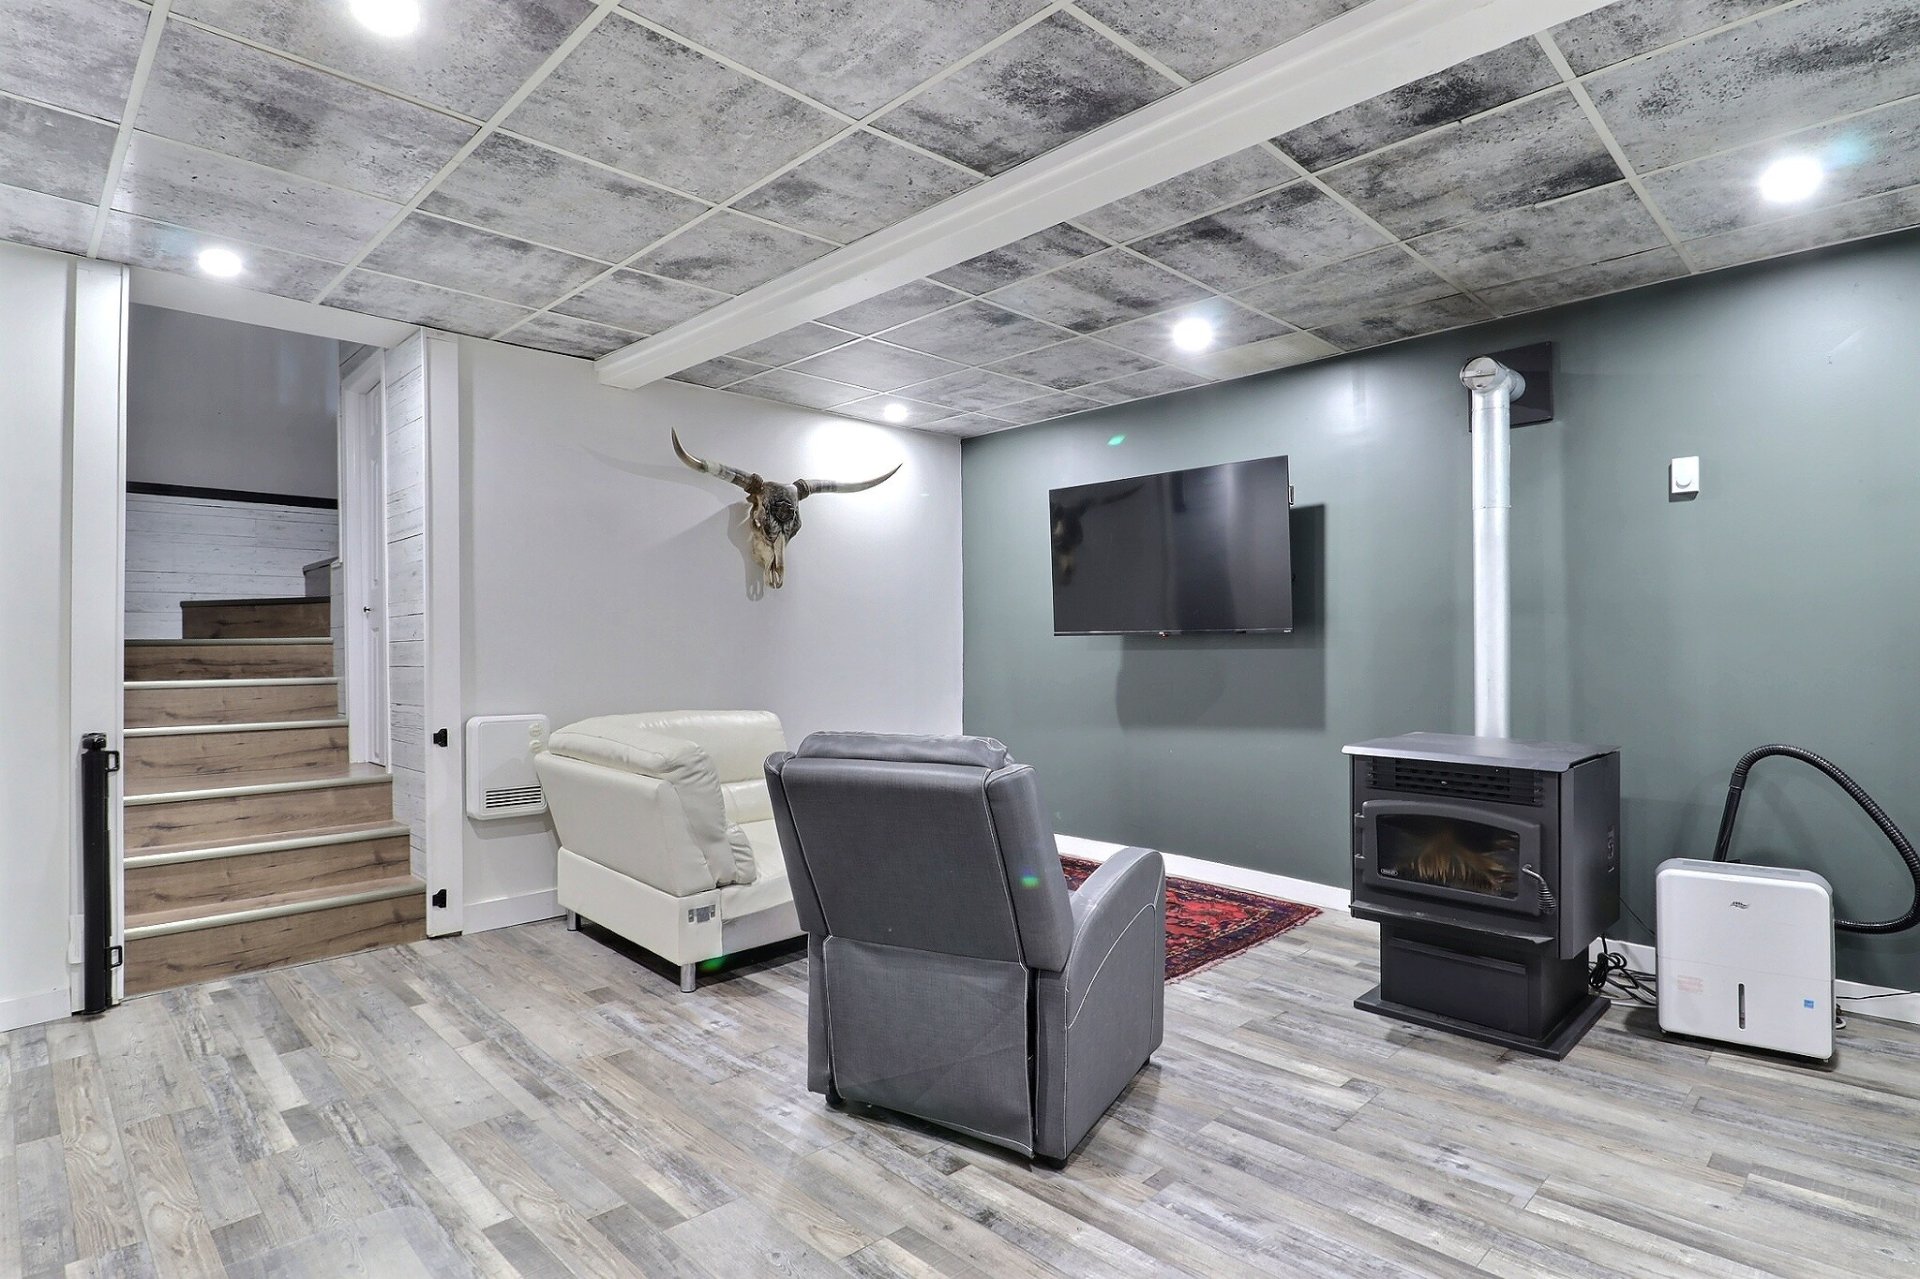 Family room
  Primary bedroom
 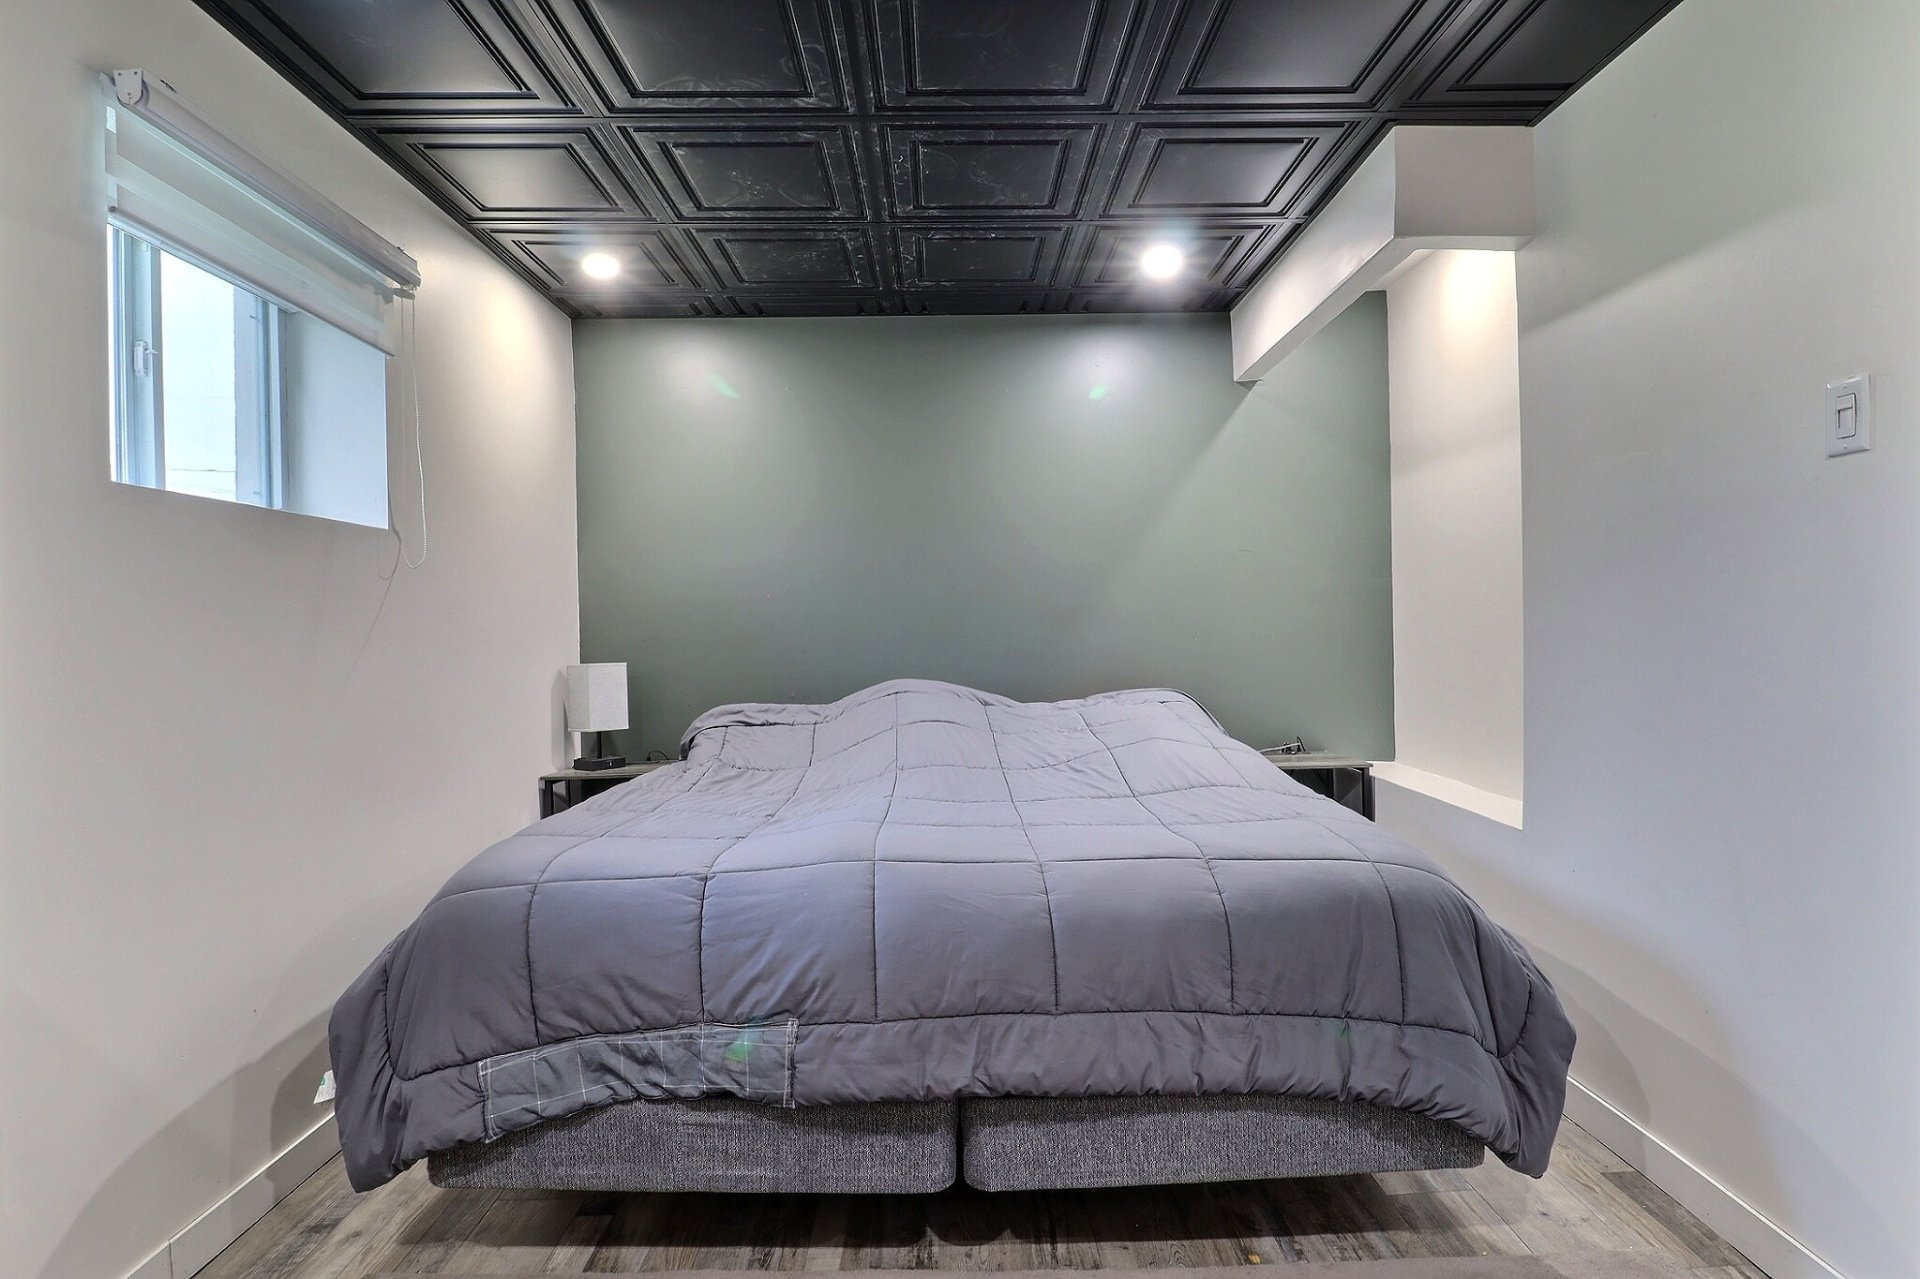 Primary bedroom
  Overall View
 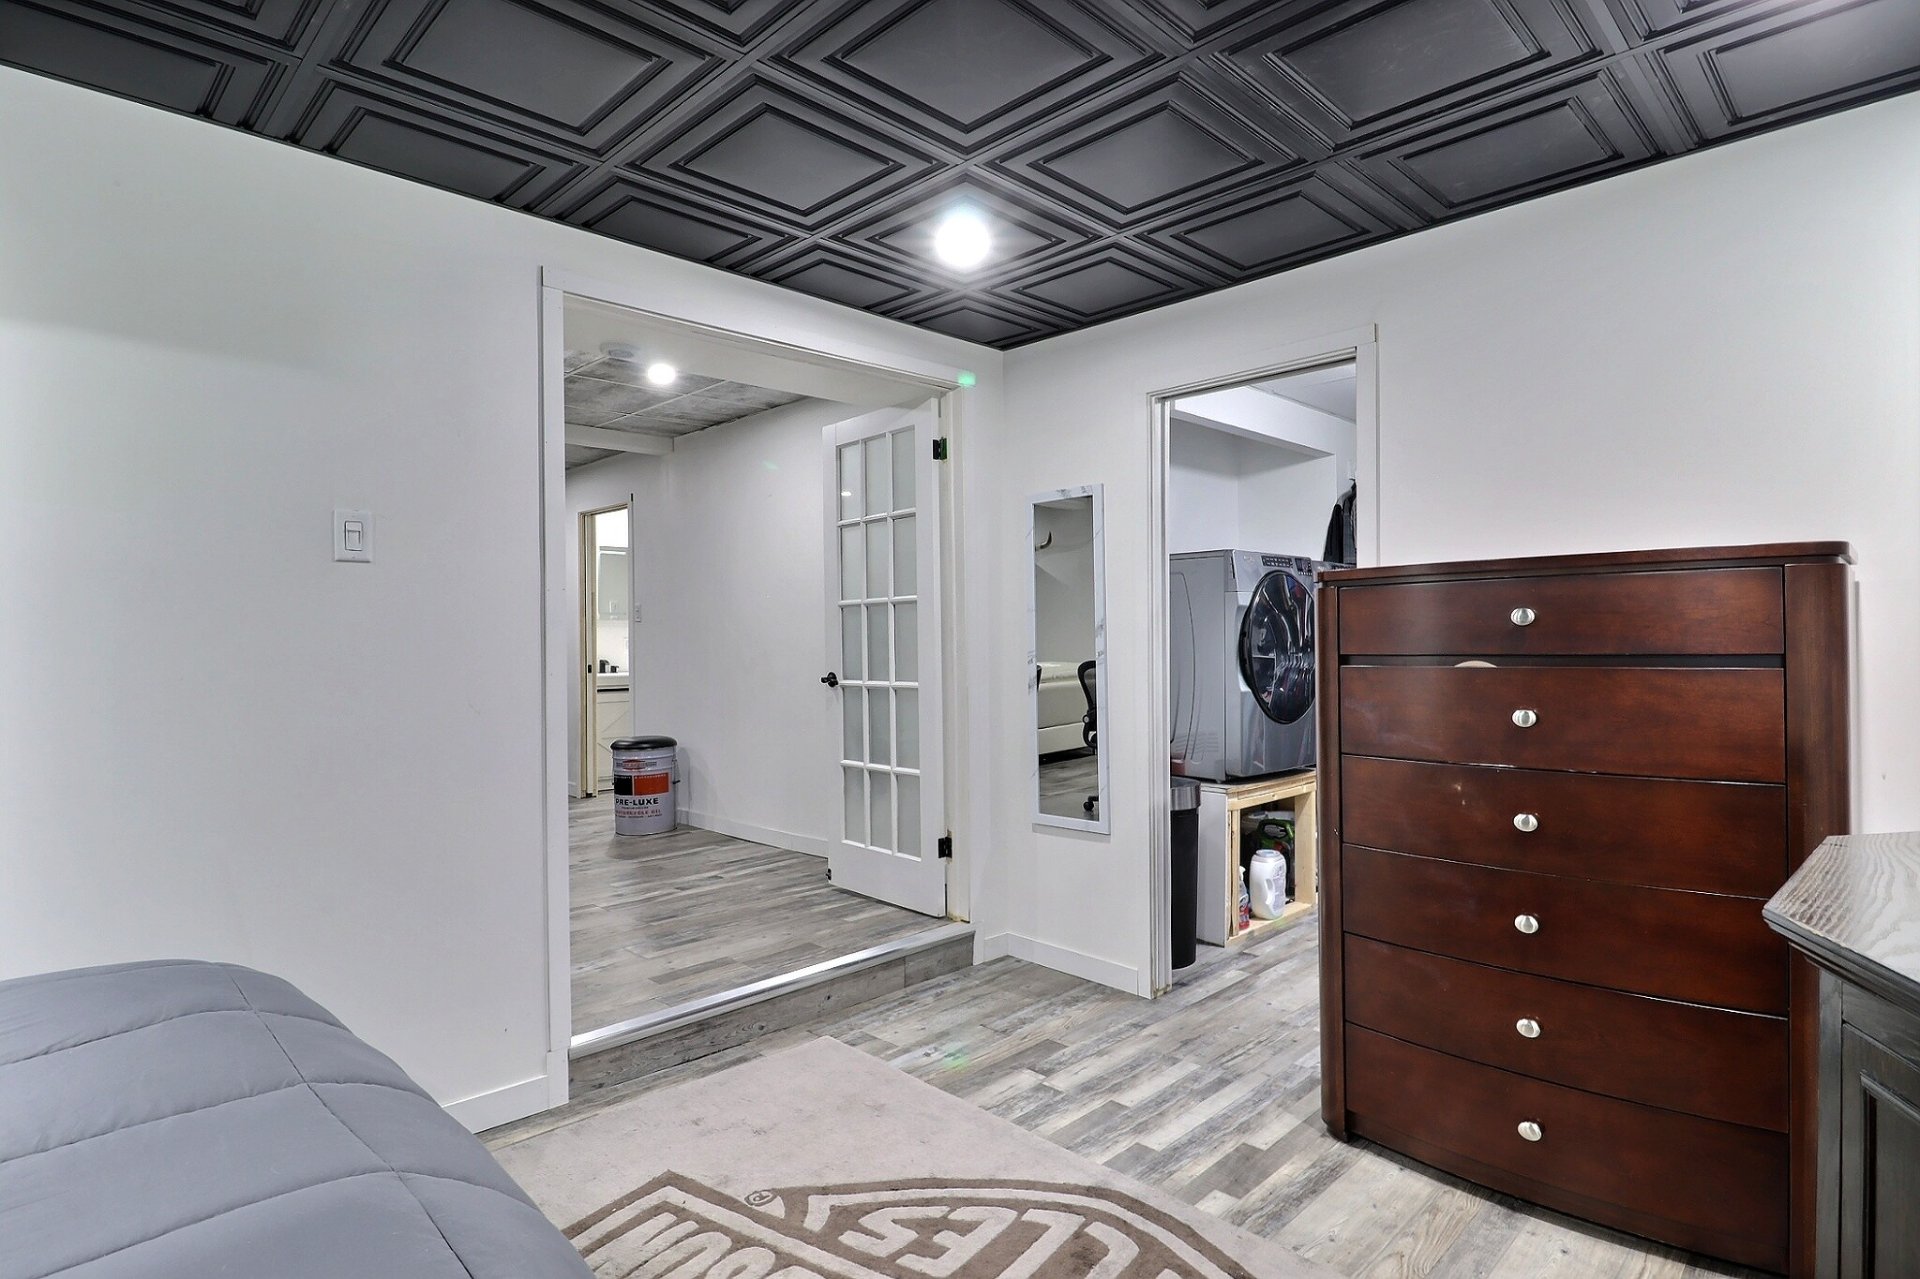 Bathroom
 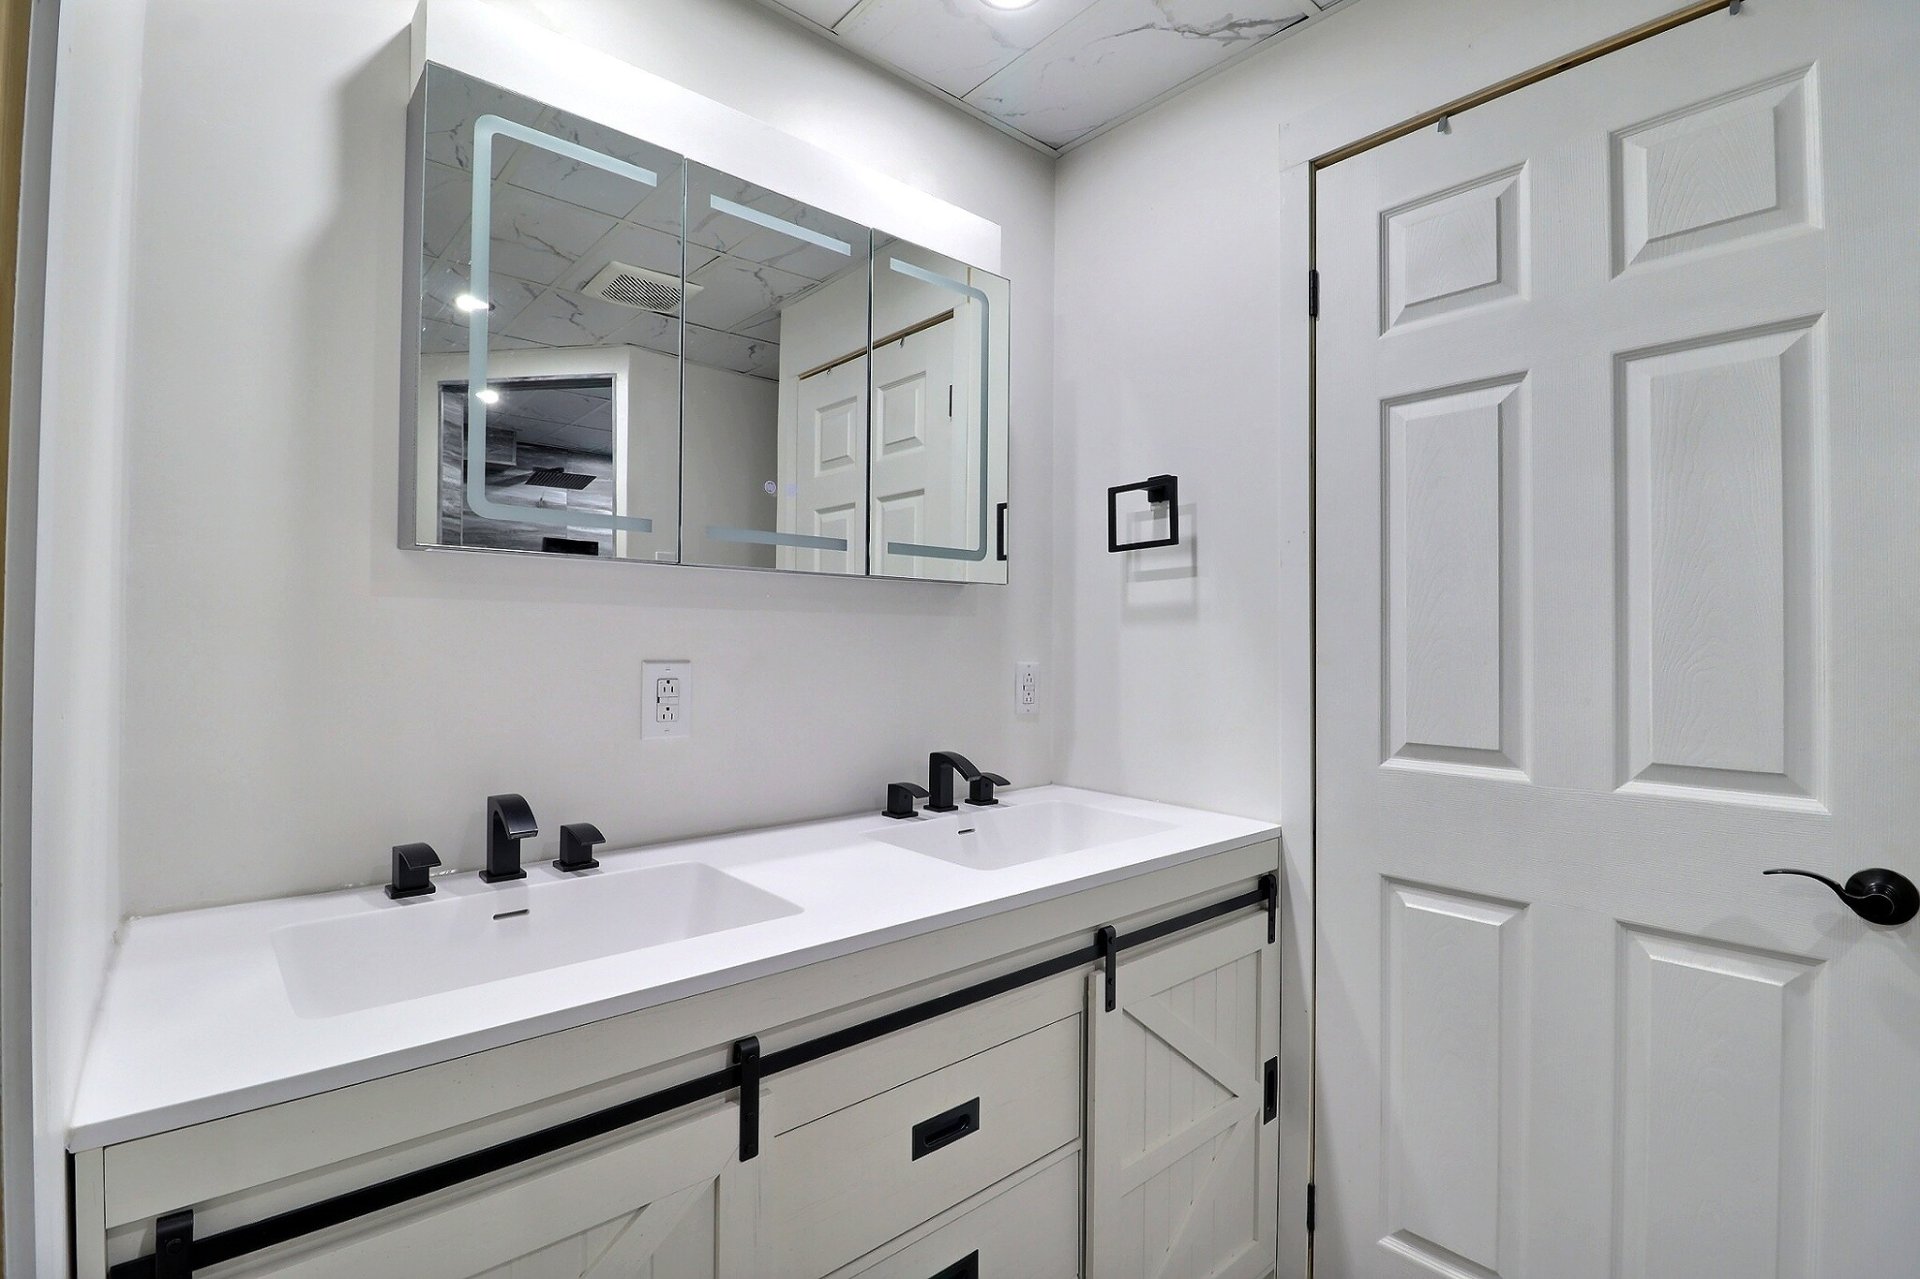 Bathroom
 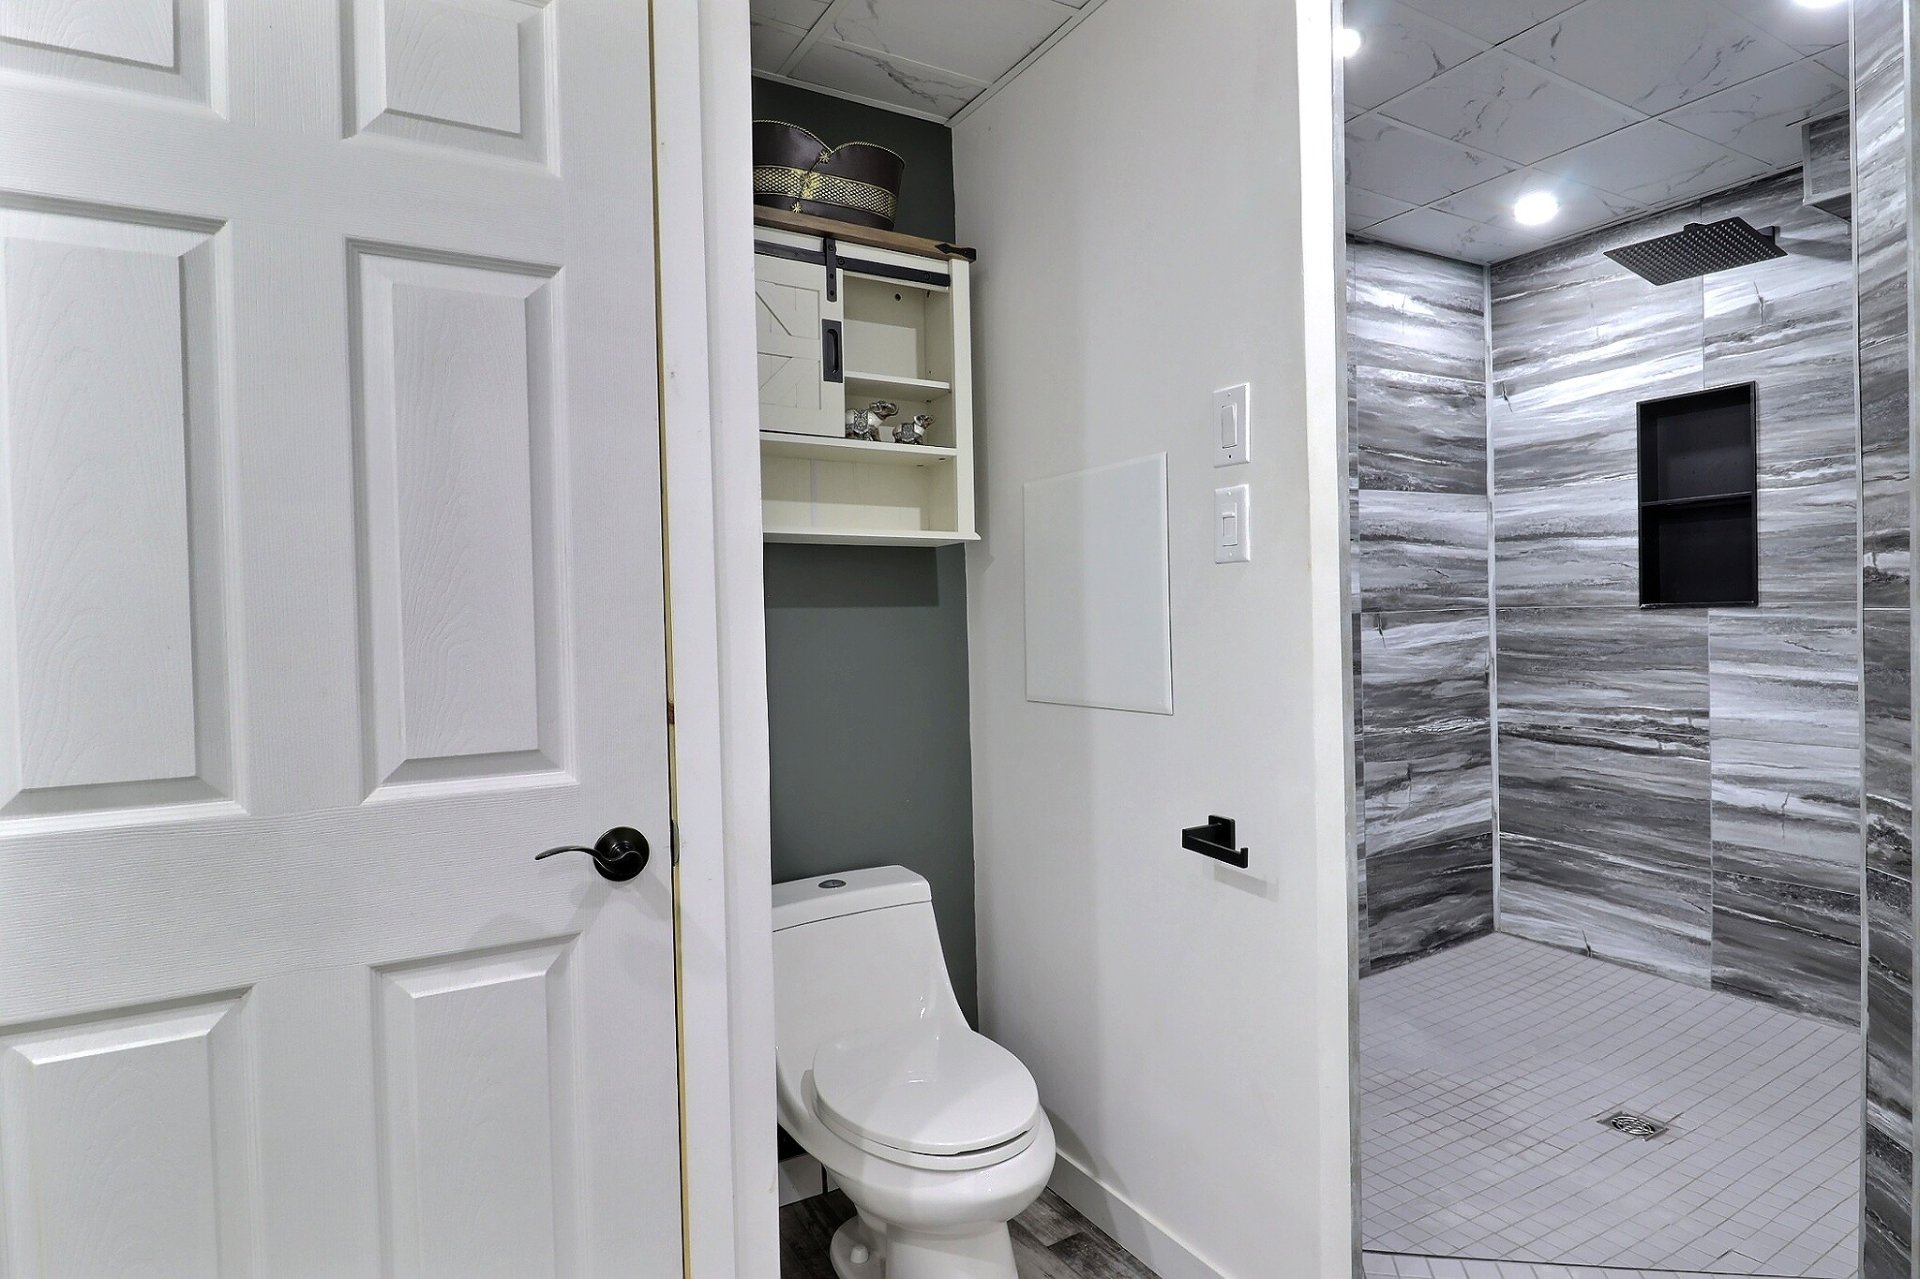 Bathroom
 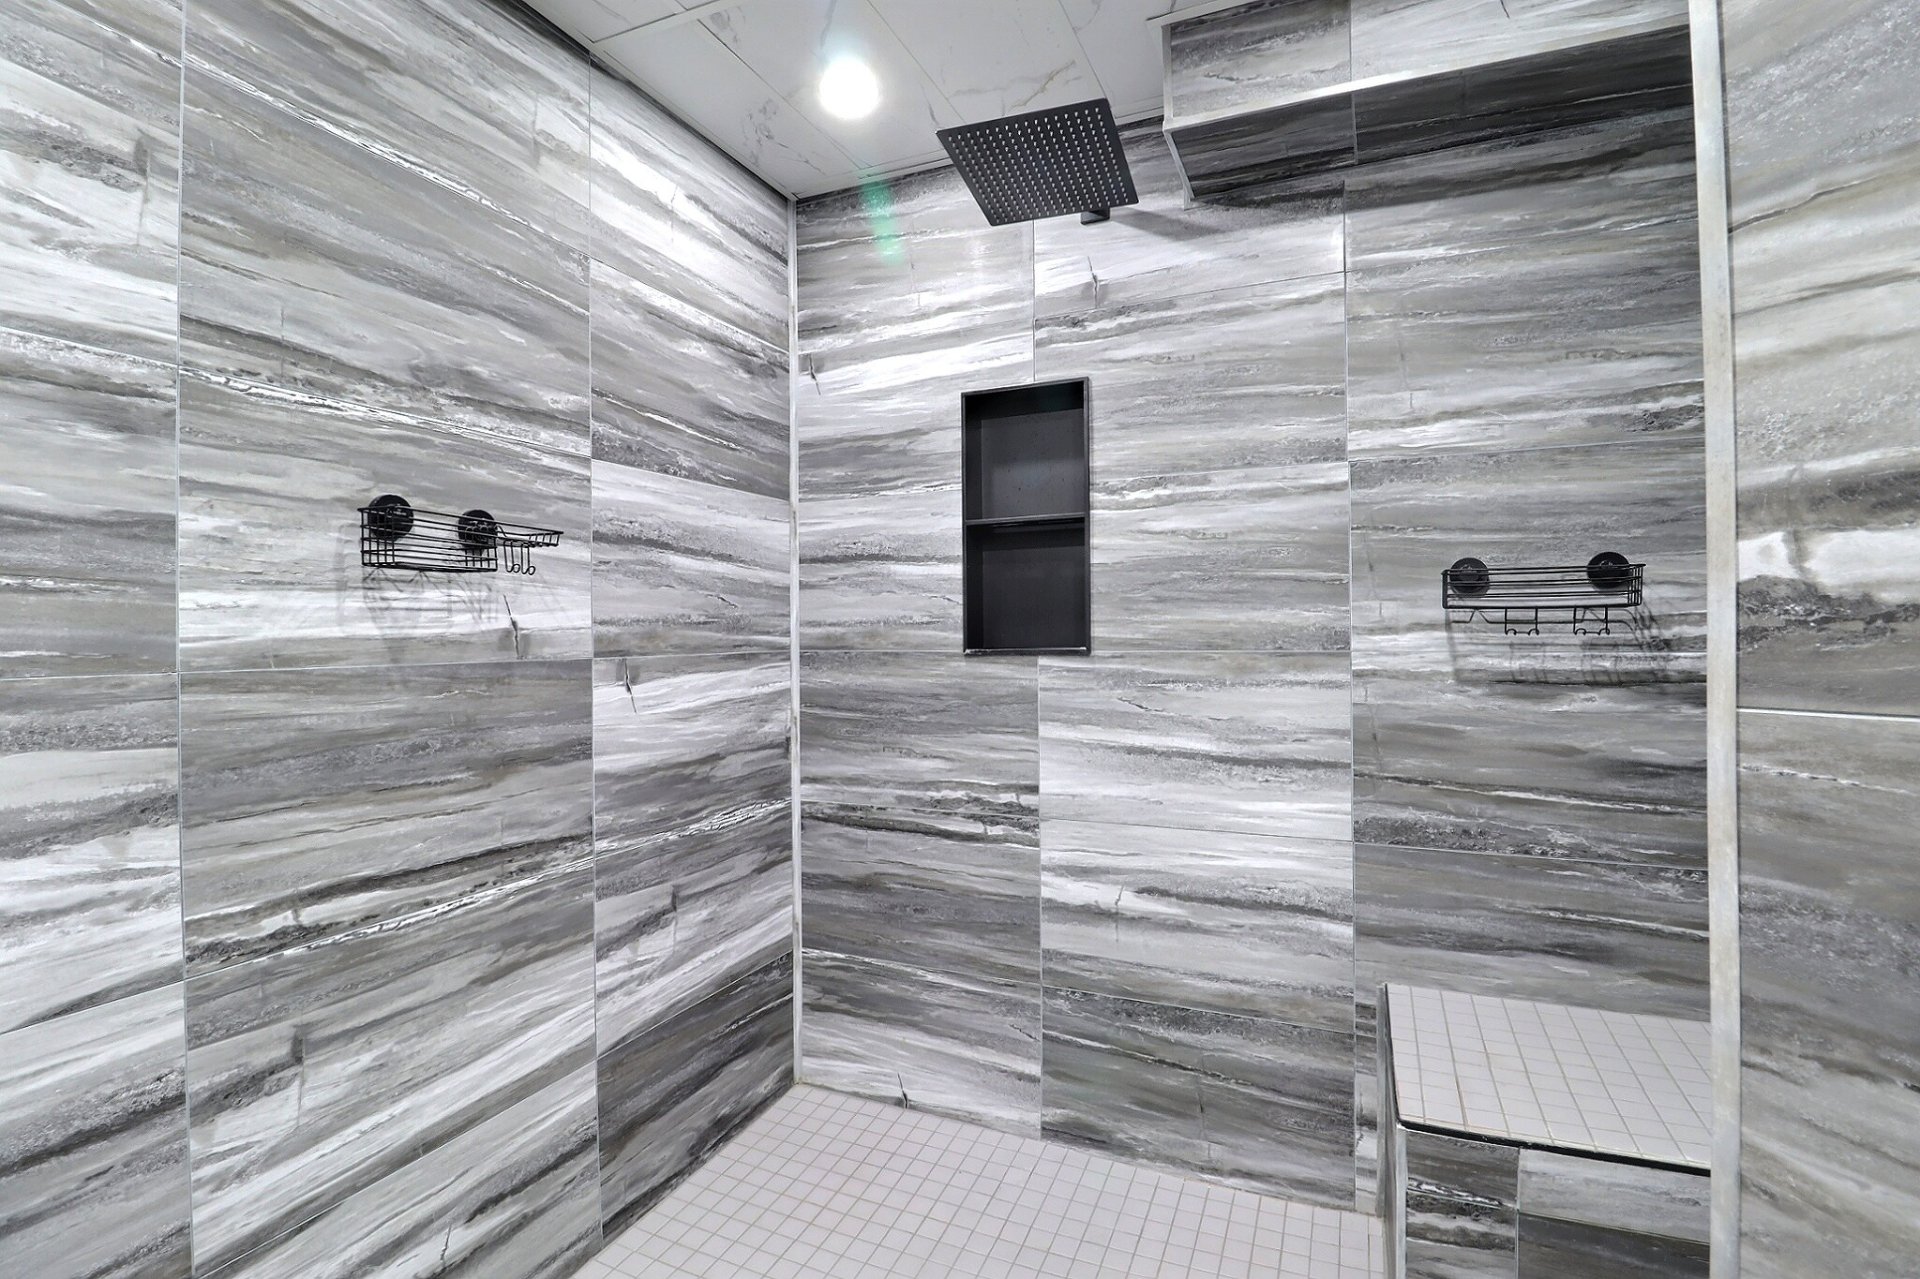 Bathroom
 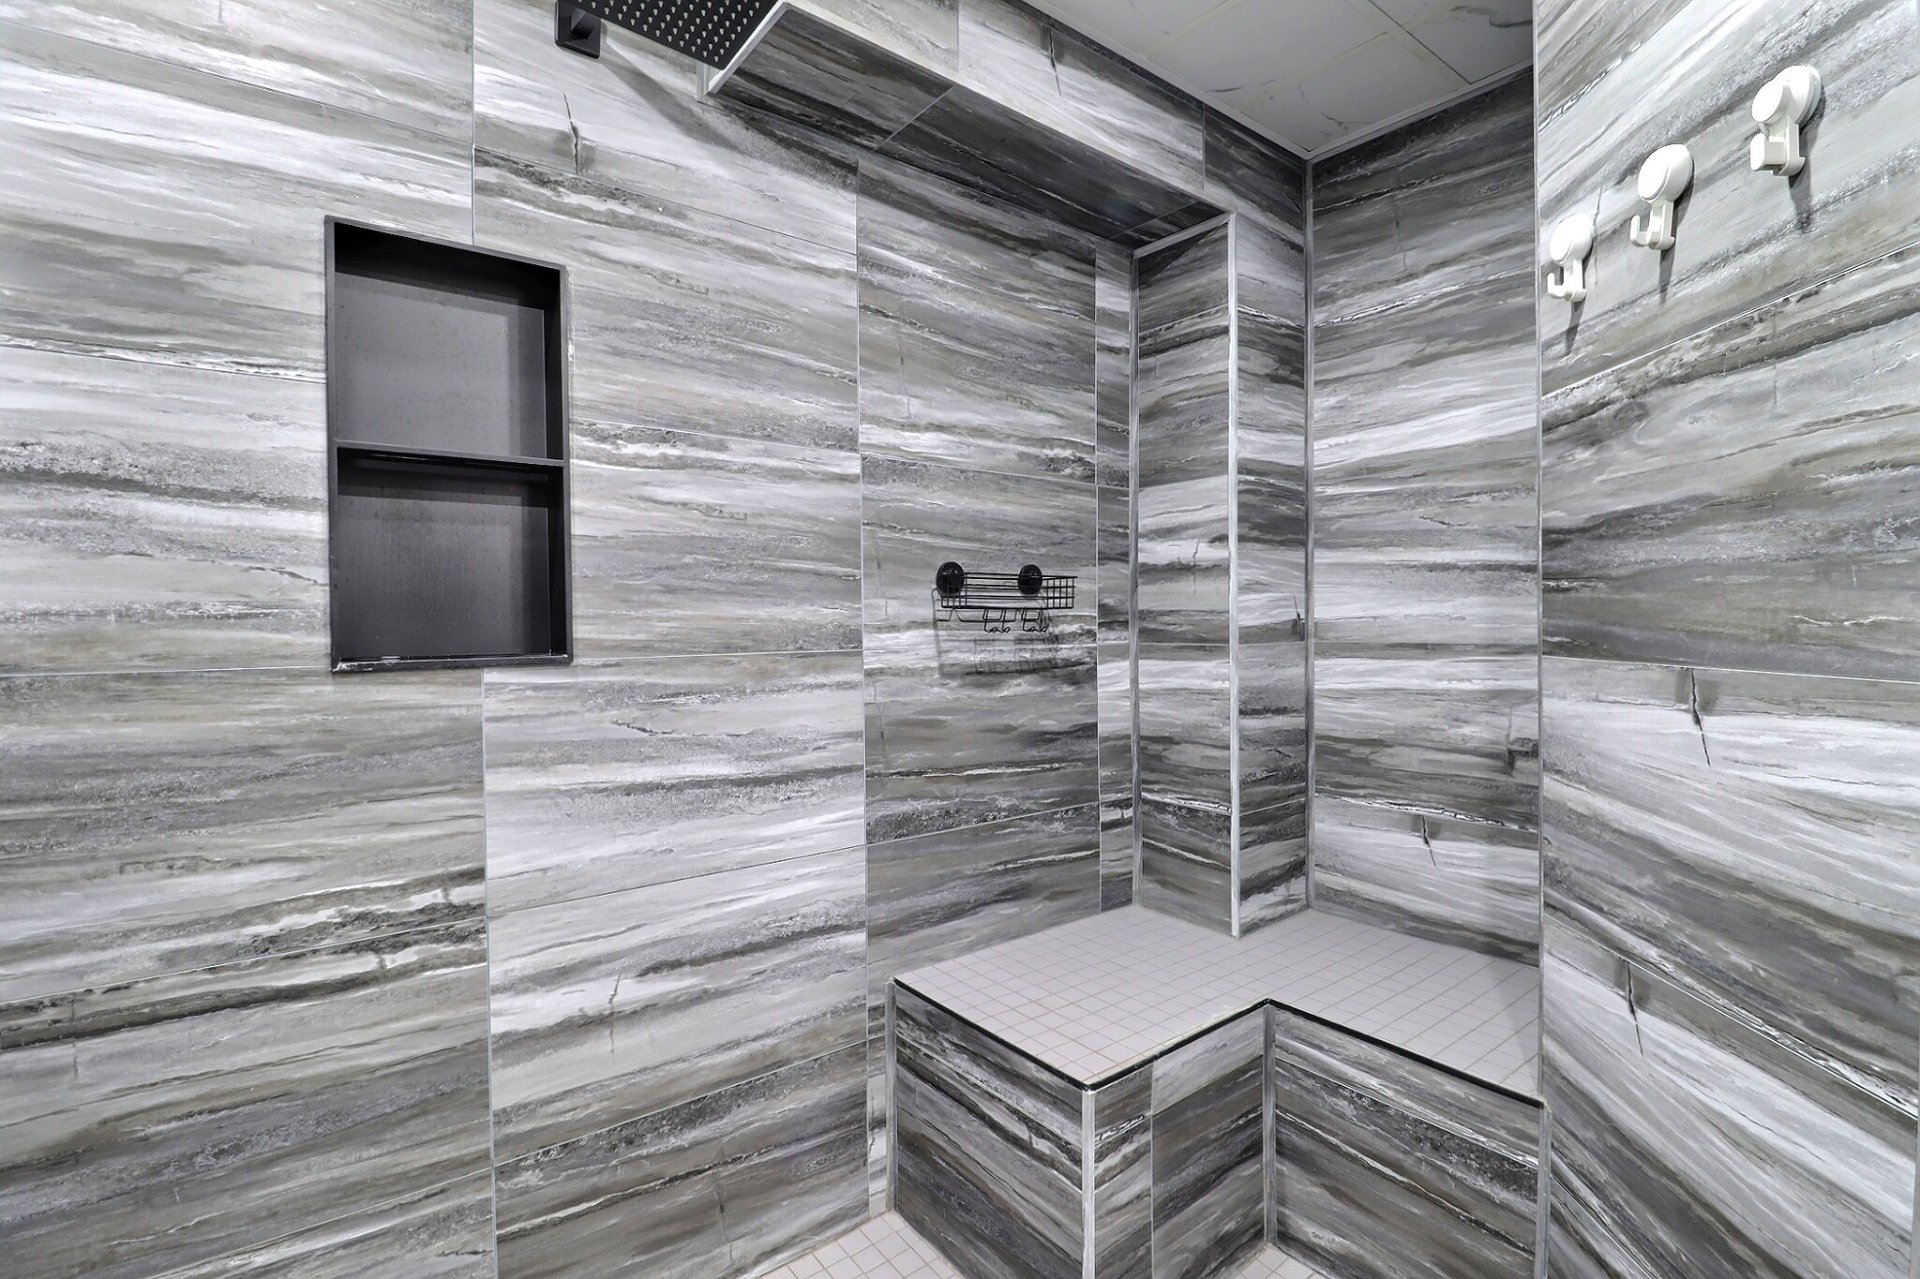 Laundry room
  Overall View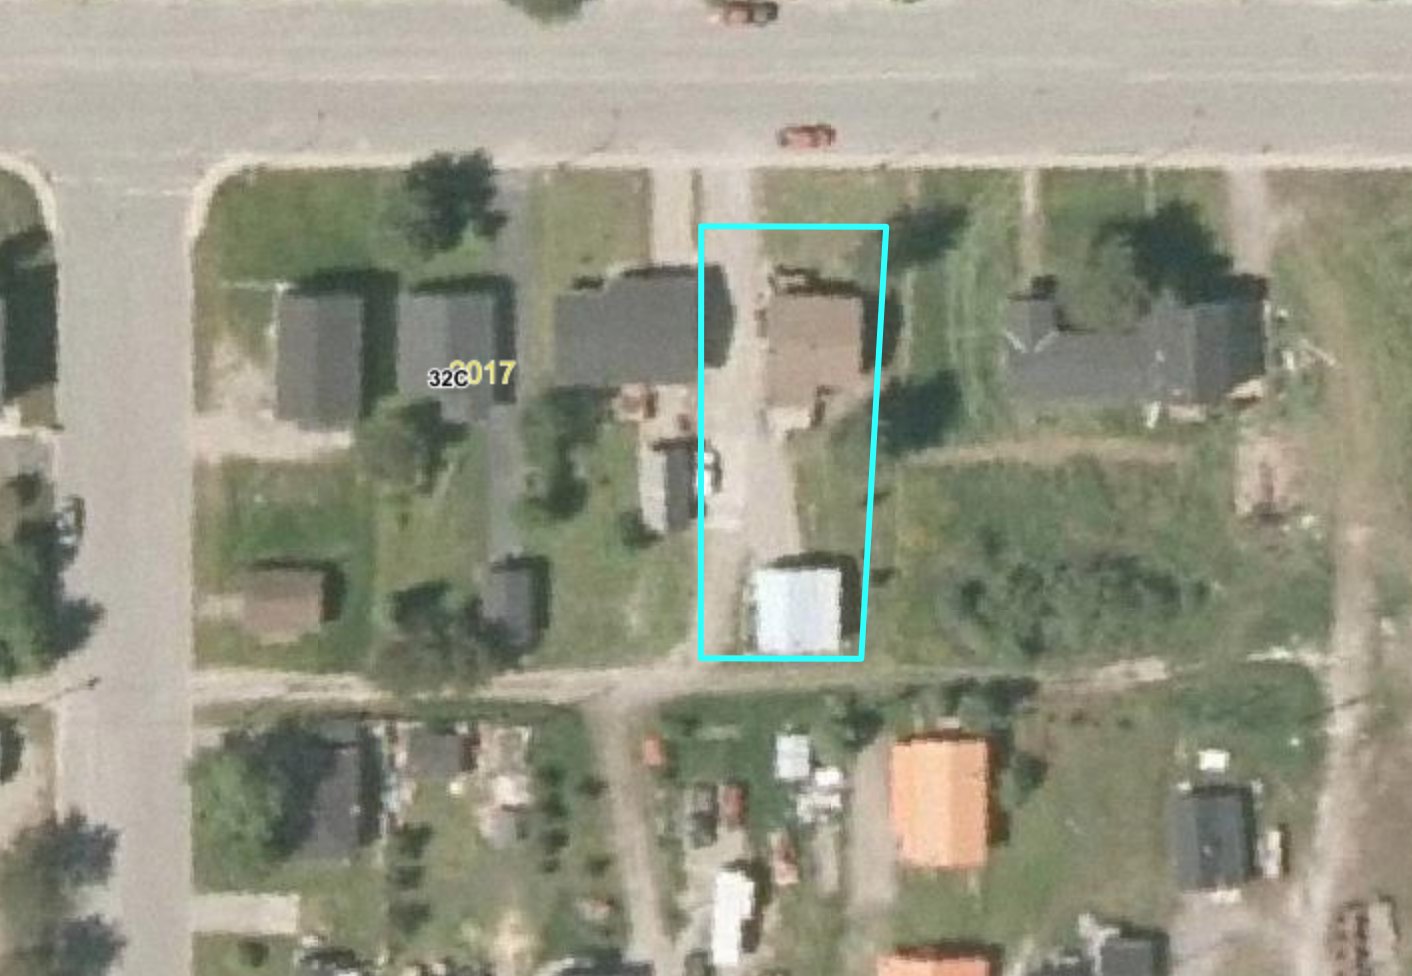
Description
Location
Room Details
| Room | Dimensions | Level | Flooring |
|---|---|---|---|
| Hallway | 6.6 x 4.1 P | Ground Floor | Ceramic tiles |
| Kitchen | 9.8 x 8.11 P | Ground Floor | Ceramic tiles |
| Dining room | 17.7 x 10.3 P | Ground Floor | Ceramic tiles |
| Living room | 12.9 x 16.5 P | Ground Floor | Floating floor |
| Bathroom | 5.0 x 11.8 P | Ground Floor | Ceramic tiles |
| Bedroom | 11.5 x 12.1 P | Ground Floor | Floating floor |
| Family room | 16.6 x 15.5 P | Basement | Flexible floor coverings |
| Primary bedroom | 9.4 x 14.9 P | Basement | Flexible floor coverings |
| Bathroom | 7.6 x 10.7 P | Basement | Flexible floor coverings |
| Laundry room | 10.0 x 8.4 P | Basement | Flexible floor coverings |
Characteristics
| Basement | 6 feet and over, Finished basement |
|---|---|
| Roofing | Asphalt shingles |
| Equipment available | Central vacuum cleaner system installation, Electric garage door, Wall-mounted air conditioning |
| Foundation | Concrete block, Poured concrete |
| Window type | Crank handle, Sliding |
| Garage | Detached, Single width |
| Heating energy | Electricity |
| Parking | Garage, Outdoor |
| Hearth stove | Granule stove |
| Cupboard | Melamine |
| Sewage system | Municipal sewer |
| Water supply | Municipality |
| Driveway | Not Paved |
| Heating system | Other, Space heating baseboards |
| Windows | PVC |
| Zoning | Residential |
| Bathroom / Washroom | Seperate shower |
| Siding | Vinyl |
Overview
| Liveable Area | 80.74 MC |
|---|---|
| Total Rooms | 10 |
| Bedrooms | 2 |
| Bathrooms | 2 |
| Powder Rooms | 0 |
| Year of construction | 1955 |
Building
| Type | Bungalow |
|---|---|
| Style | Detached |
| Dimensions | 8.01x8.84 M |
| Lot Size | 728.4 MC |
Expenses
| Energy cost | $ 2210 / year |
|---|---|
| Municipal Taxes (2026) | $ 1998 / year |
| School taxes (2026) | $ 73 / year |
Share

Marc-André Chrétien
Courtier Immobilier Résidentiel
(438) 334-3493marc-andre.chretien@exprealty.com